
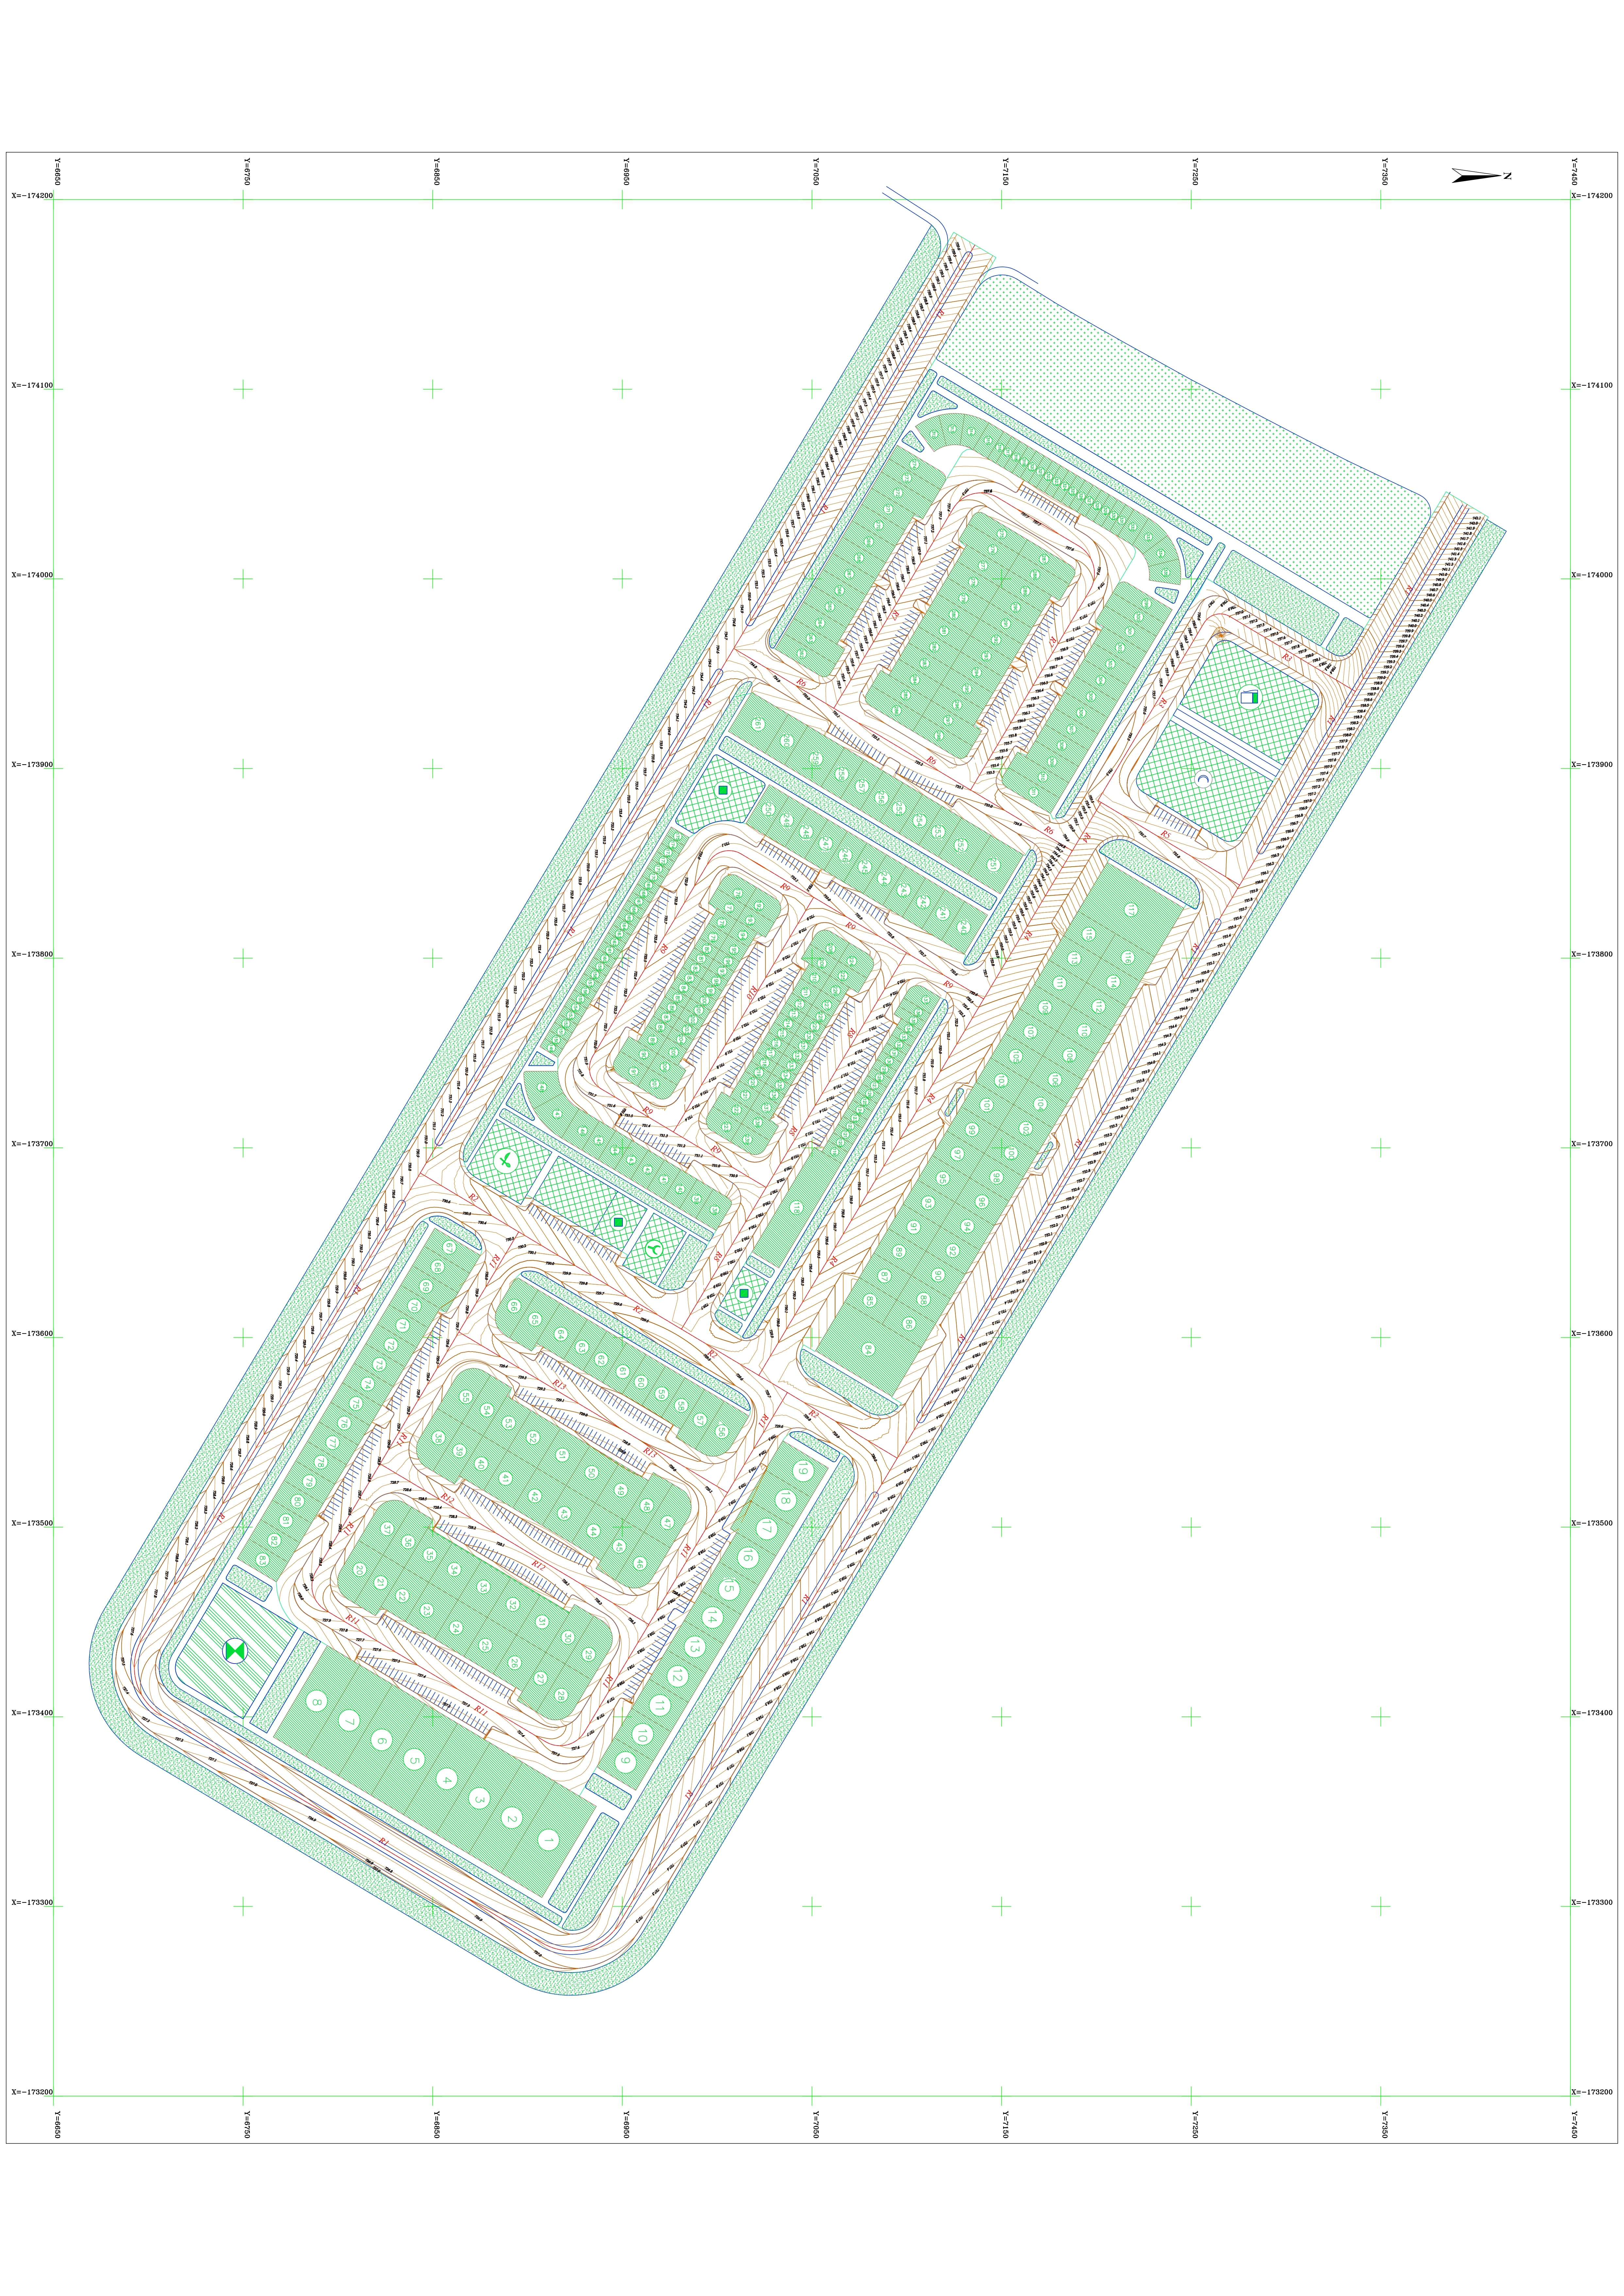
Vertical planning
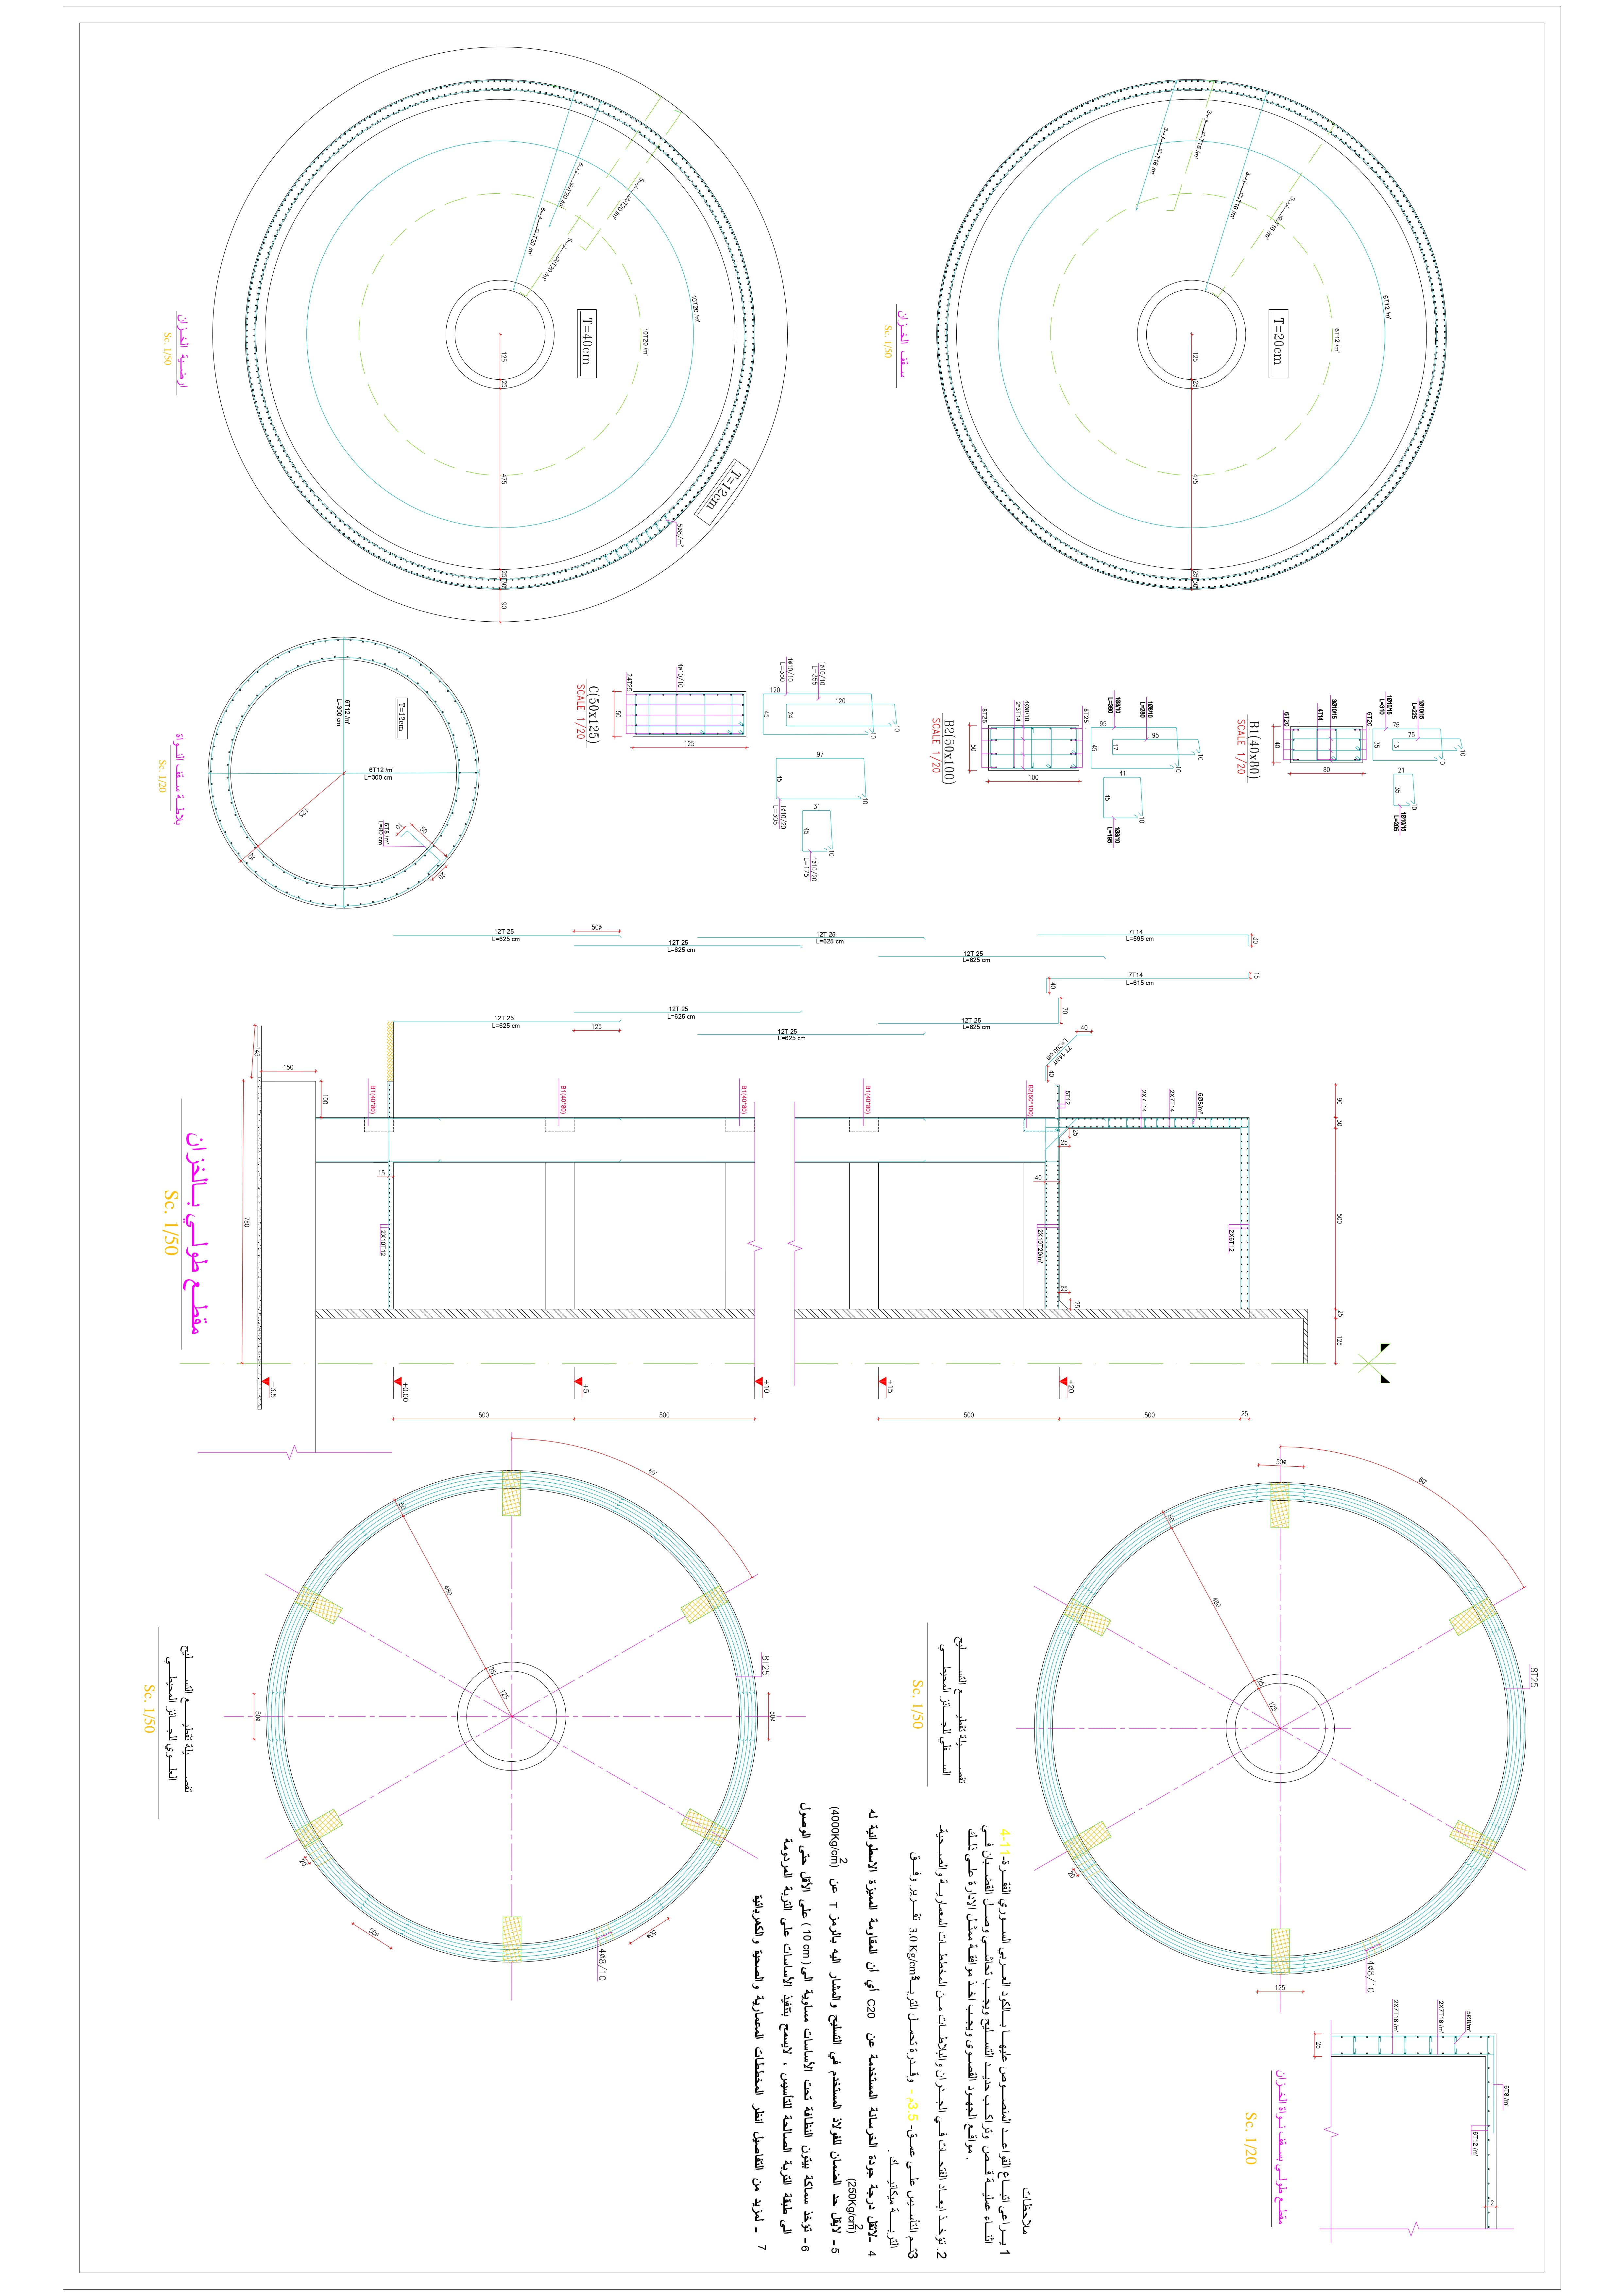
Structural study of the high-rise tank; reinforcement plan for the tank's beams and slabs
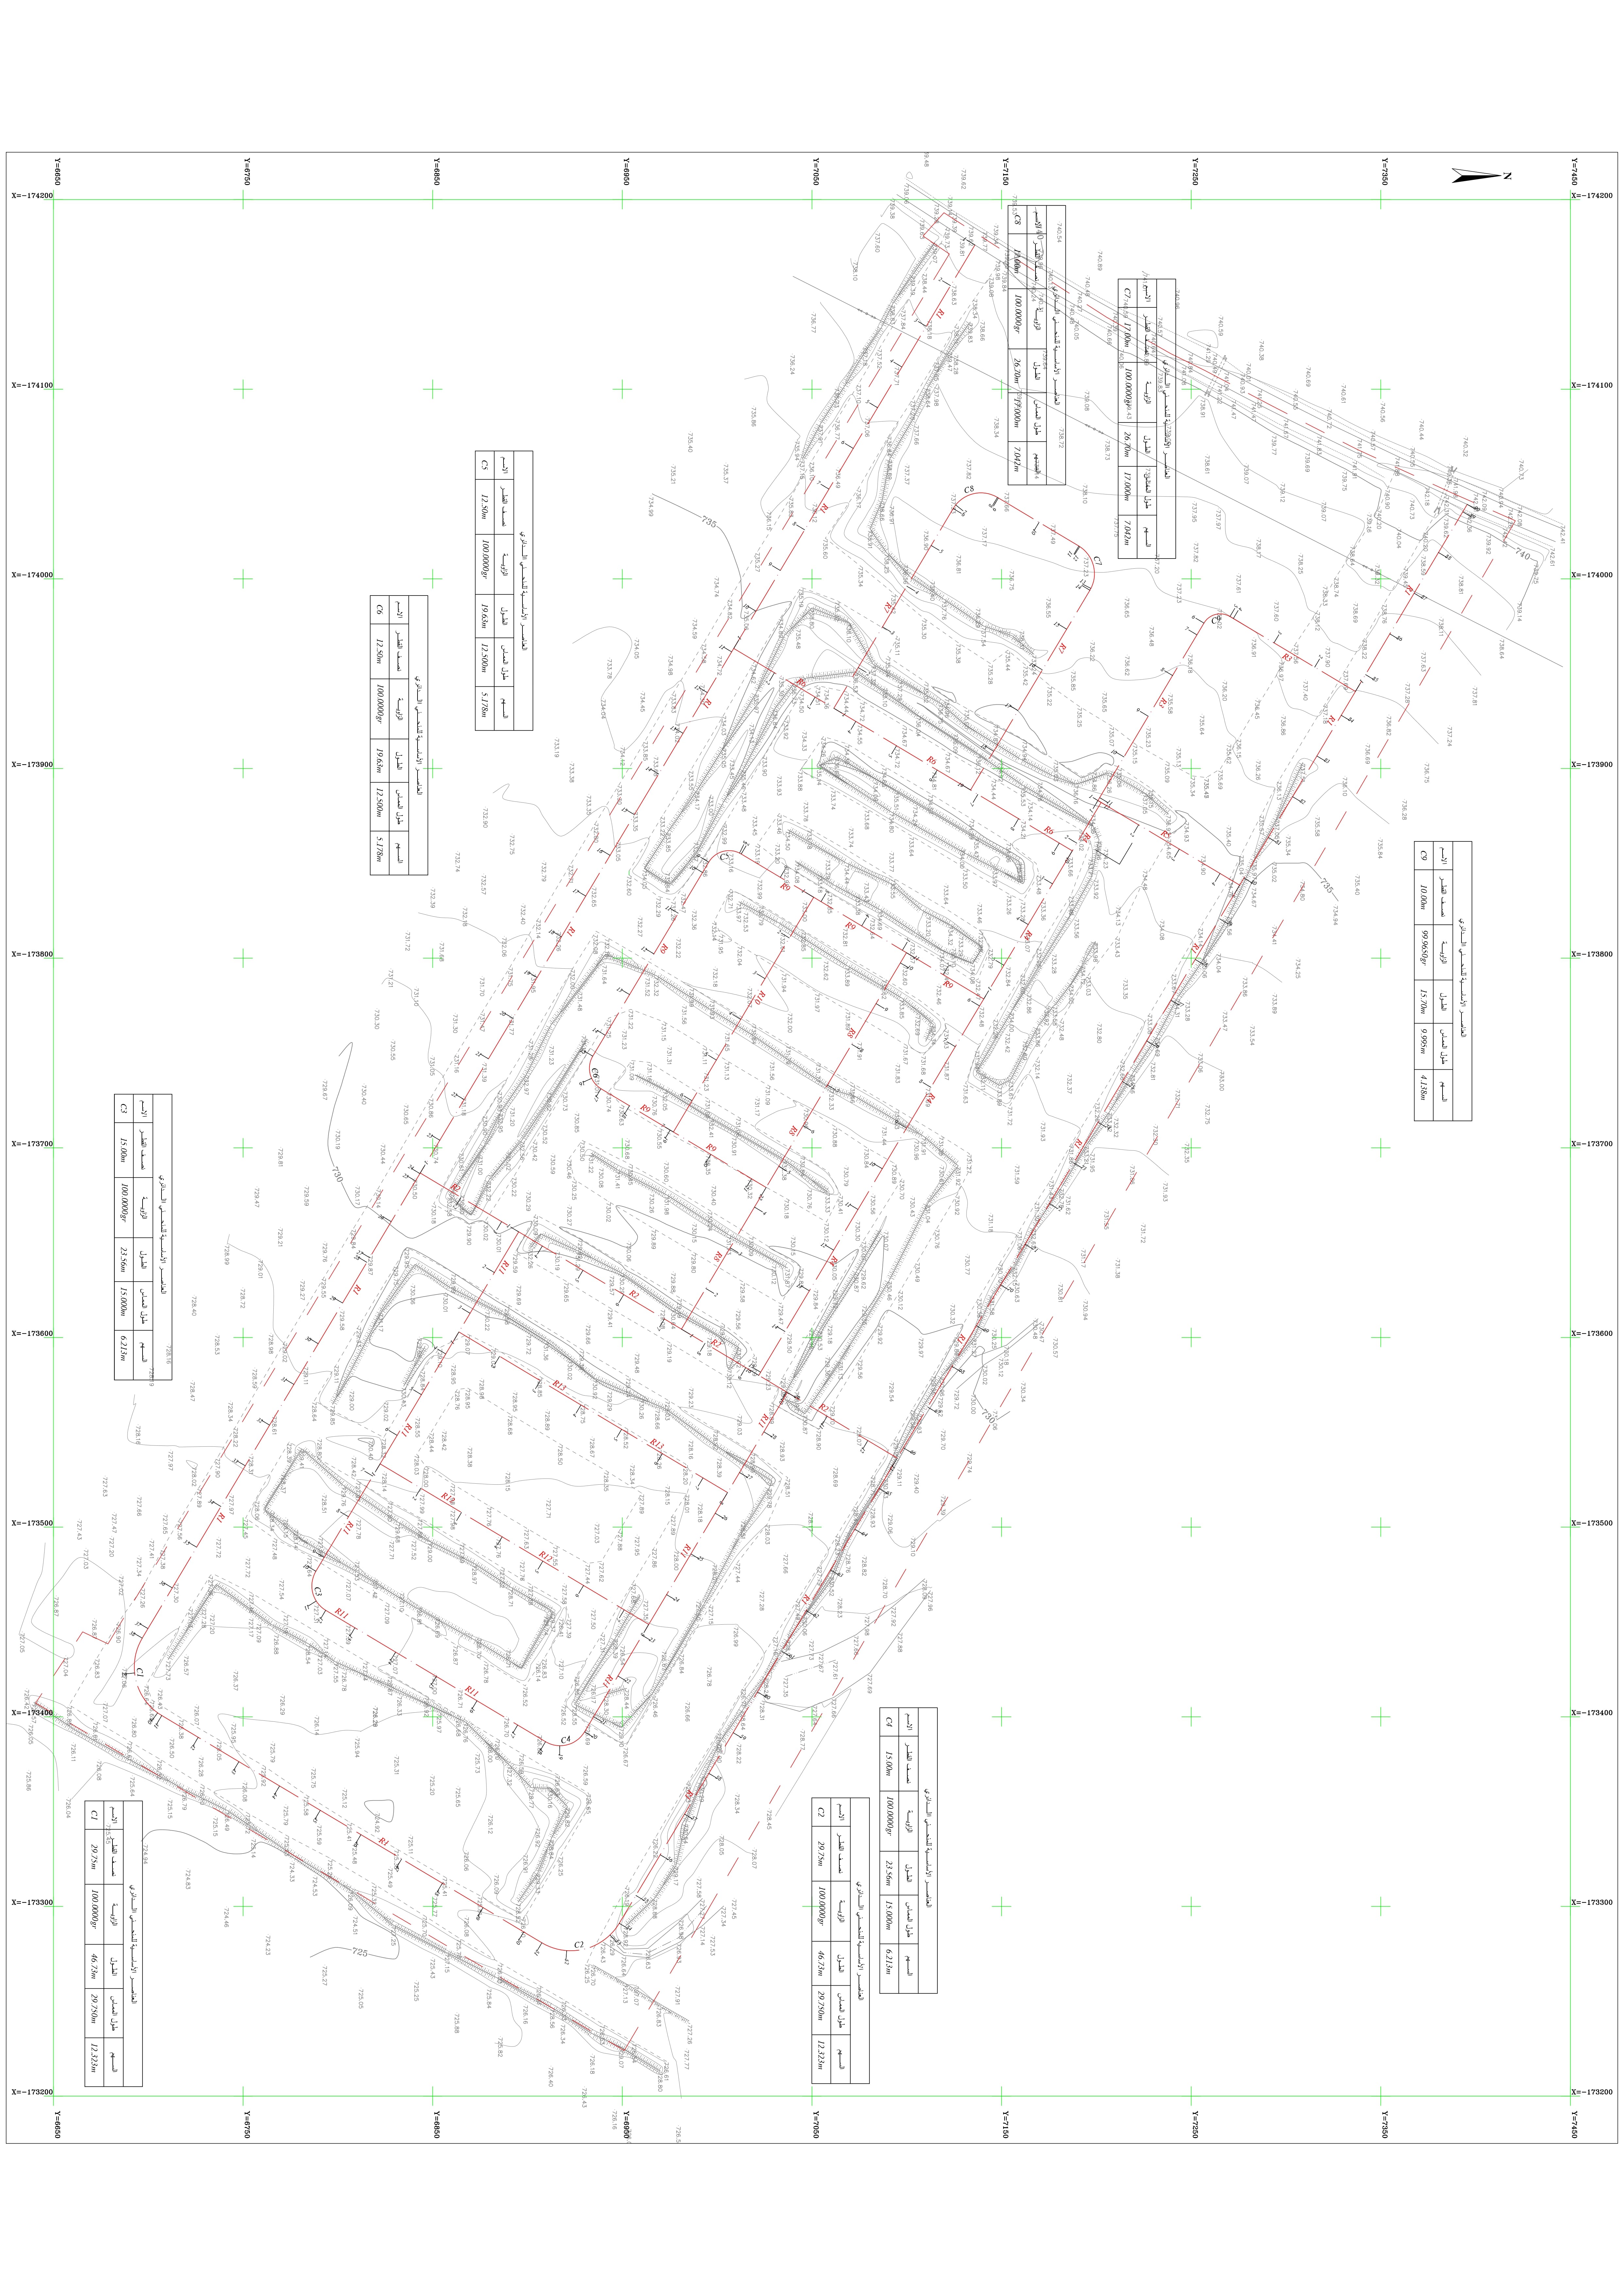
Axes and coordinates of the two villages
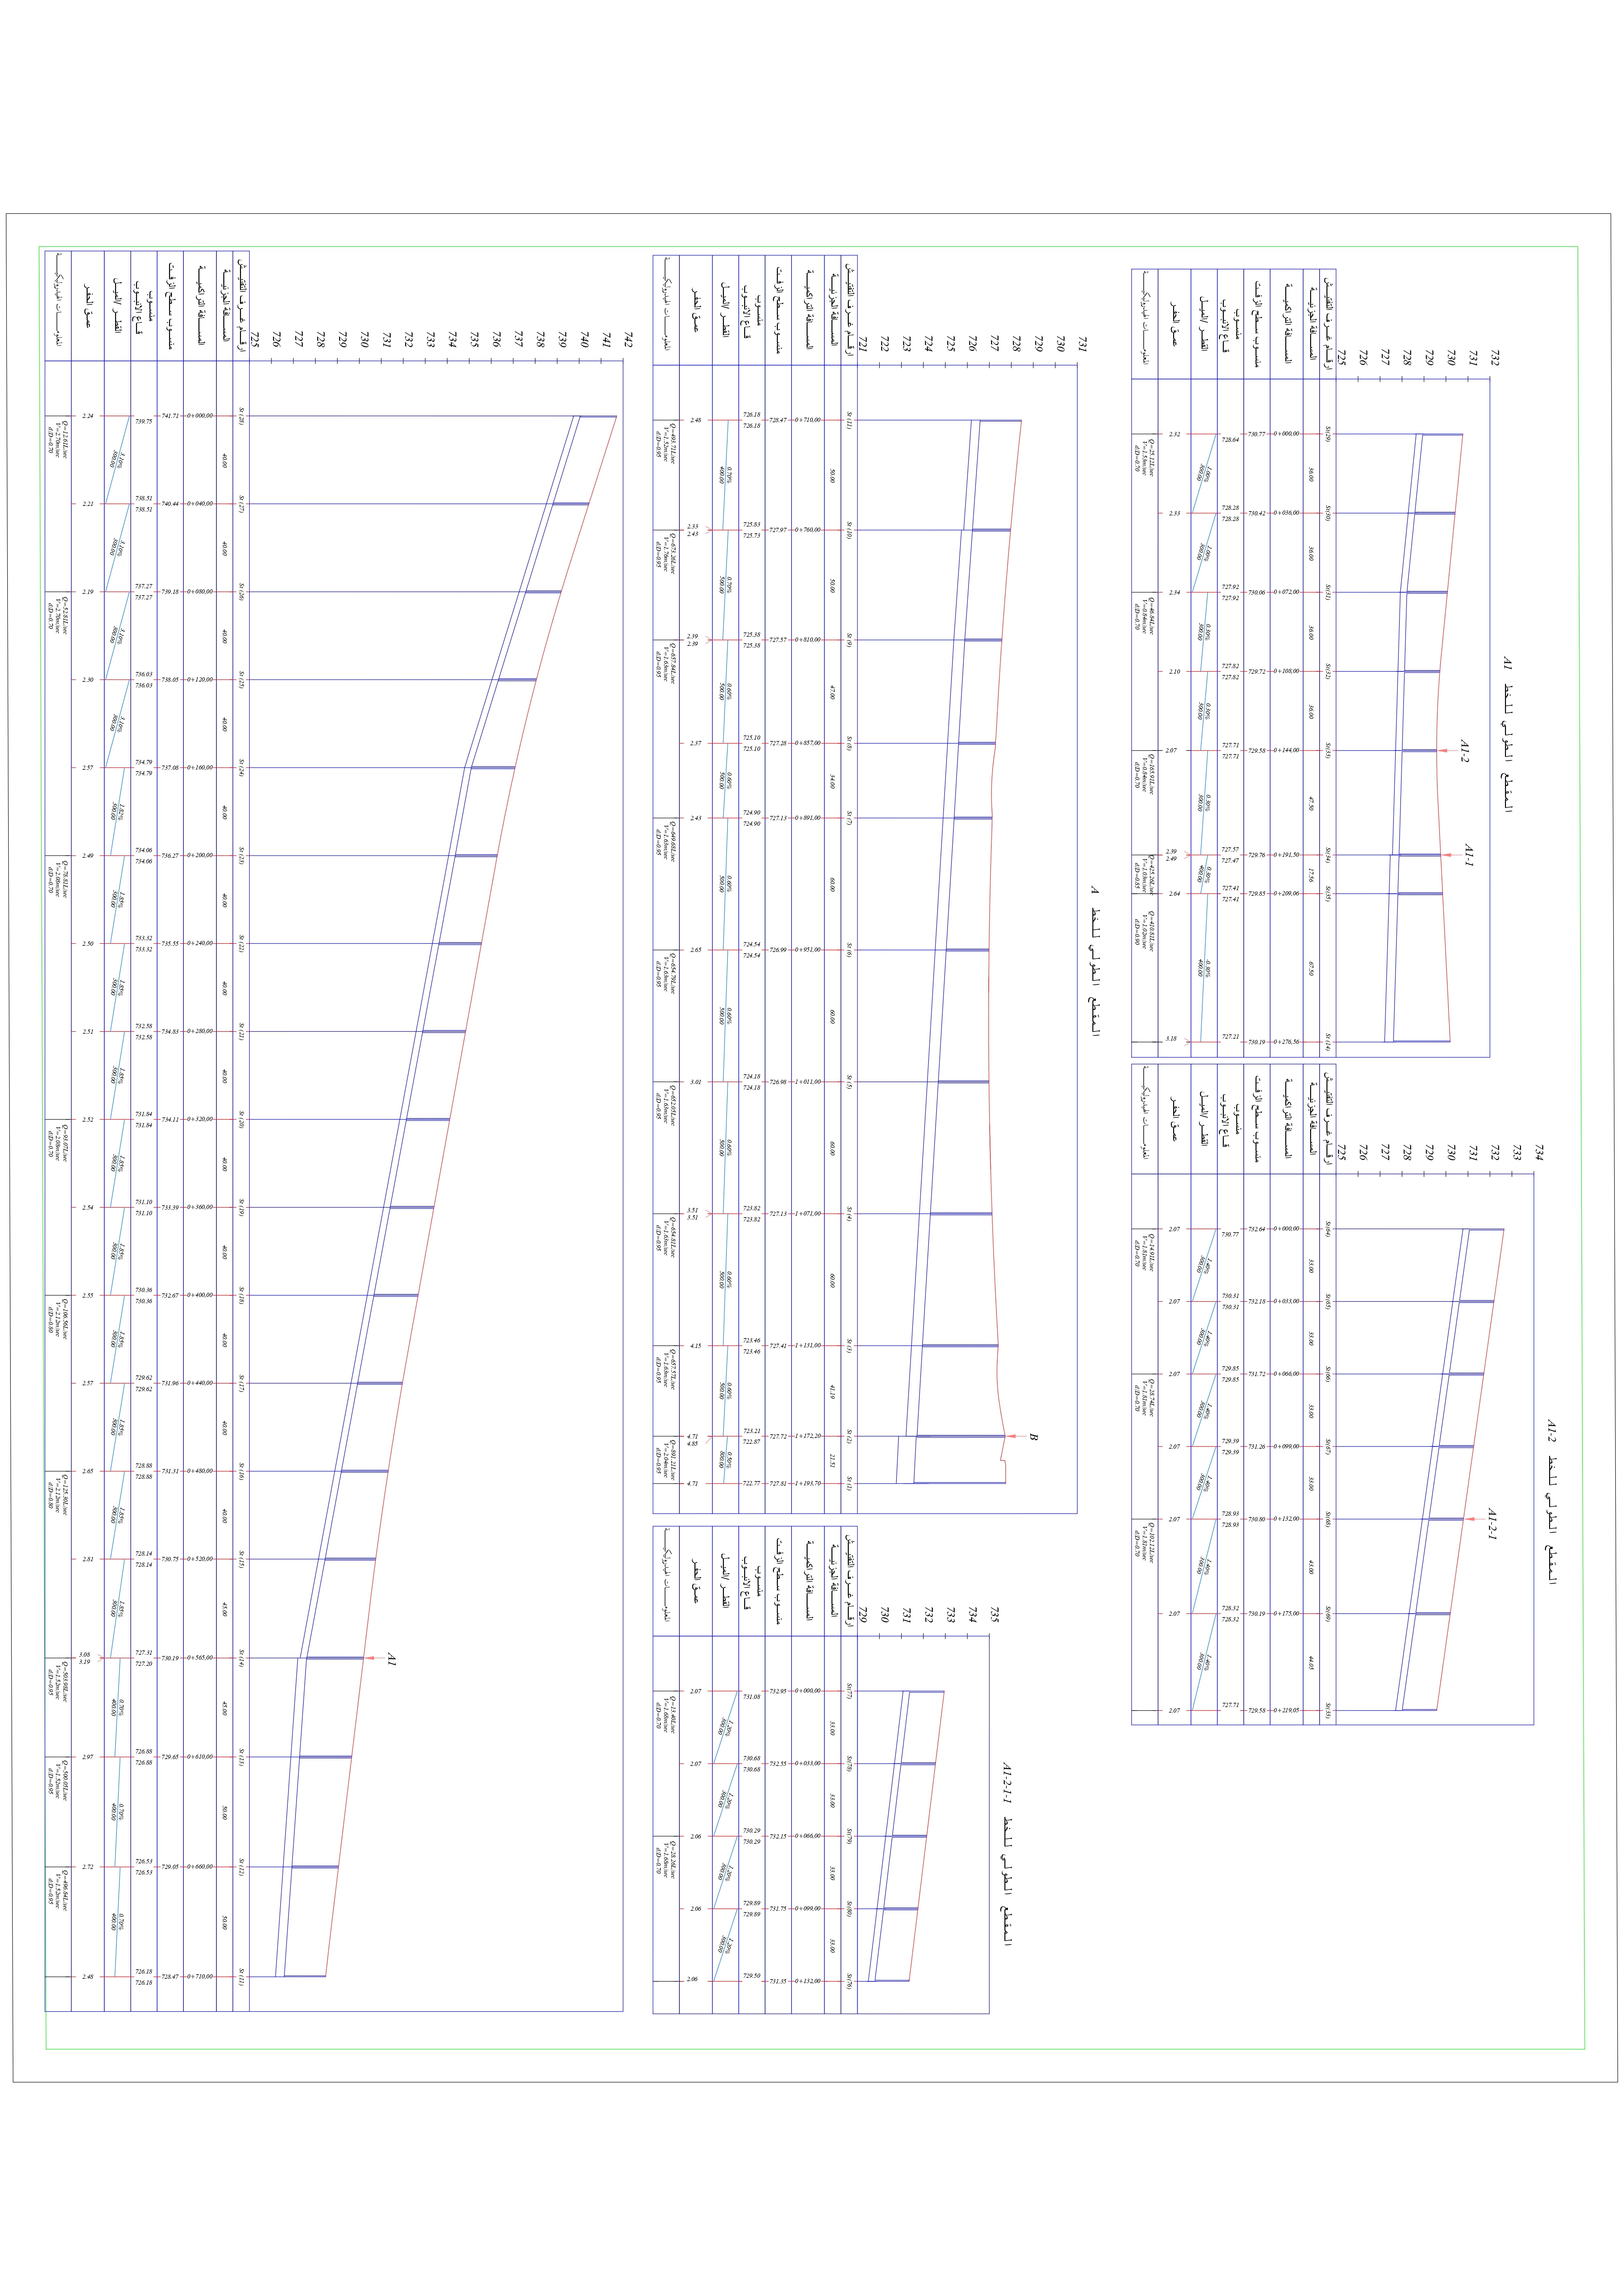
Longitudinal sections 1
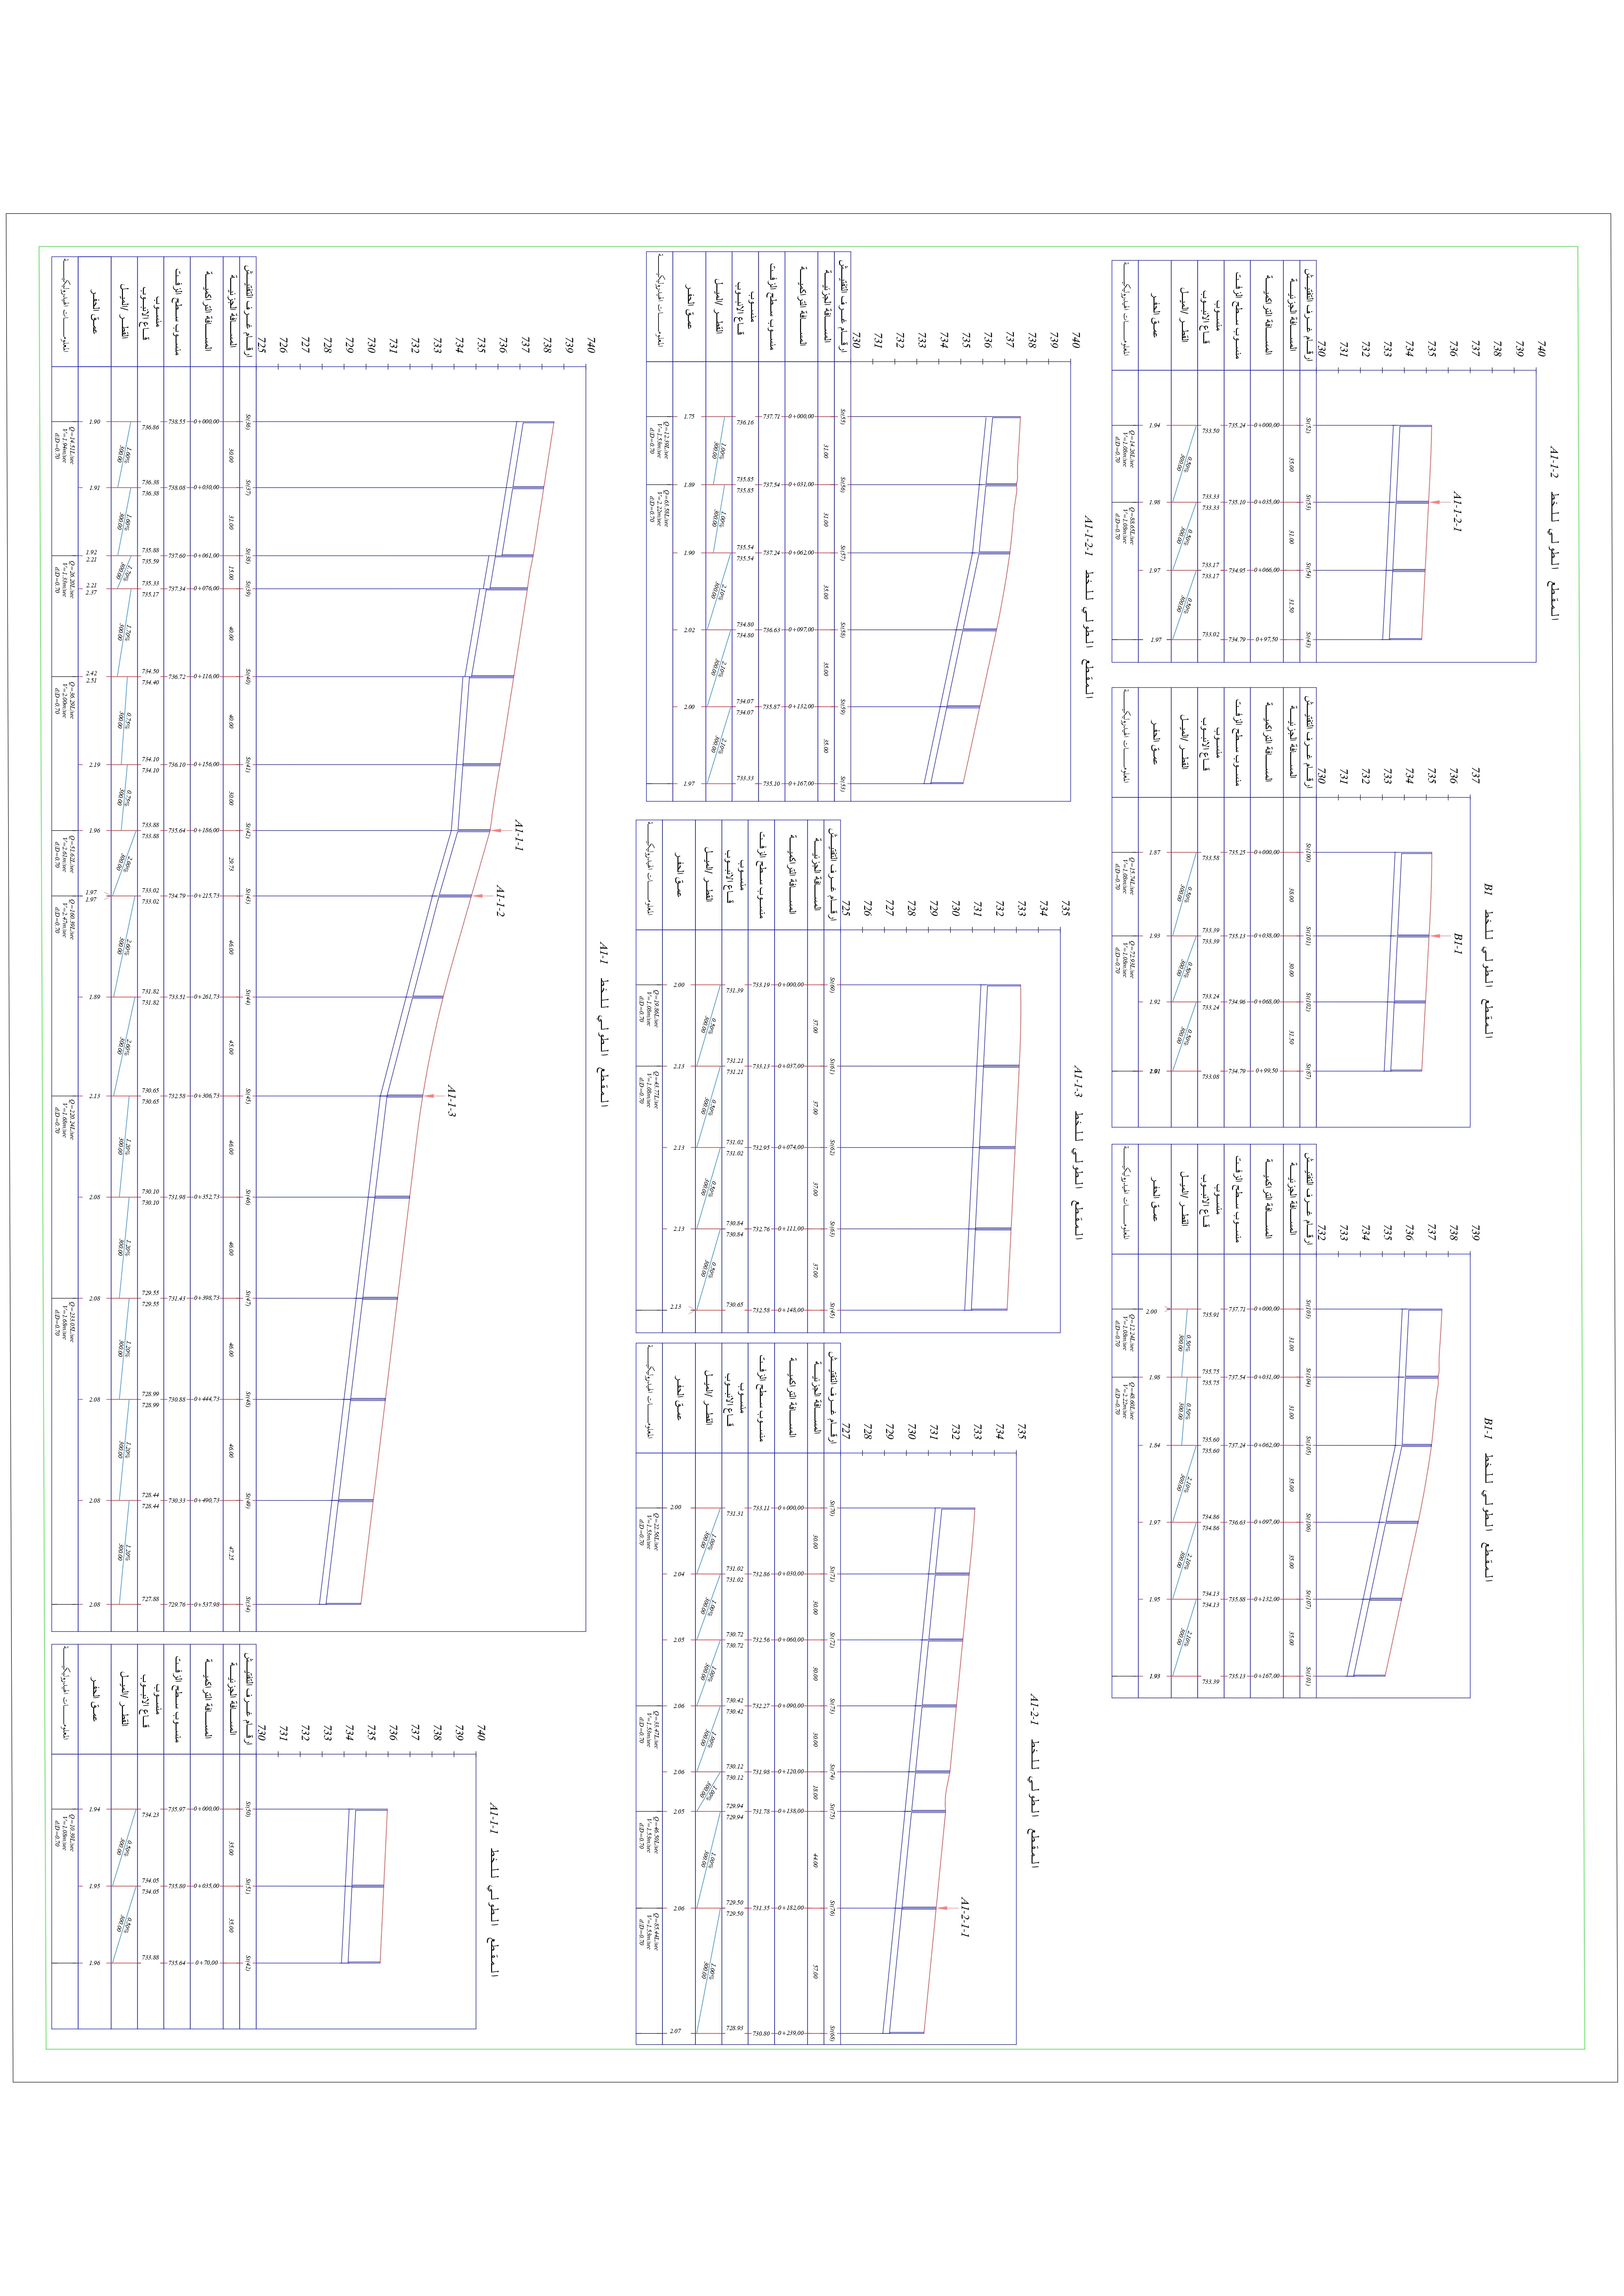
Longitudinal sections 2
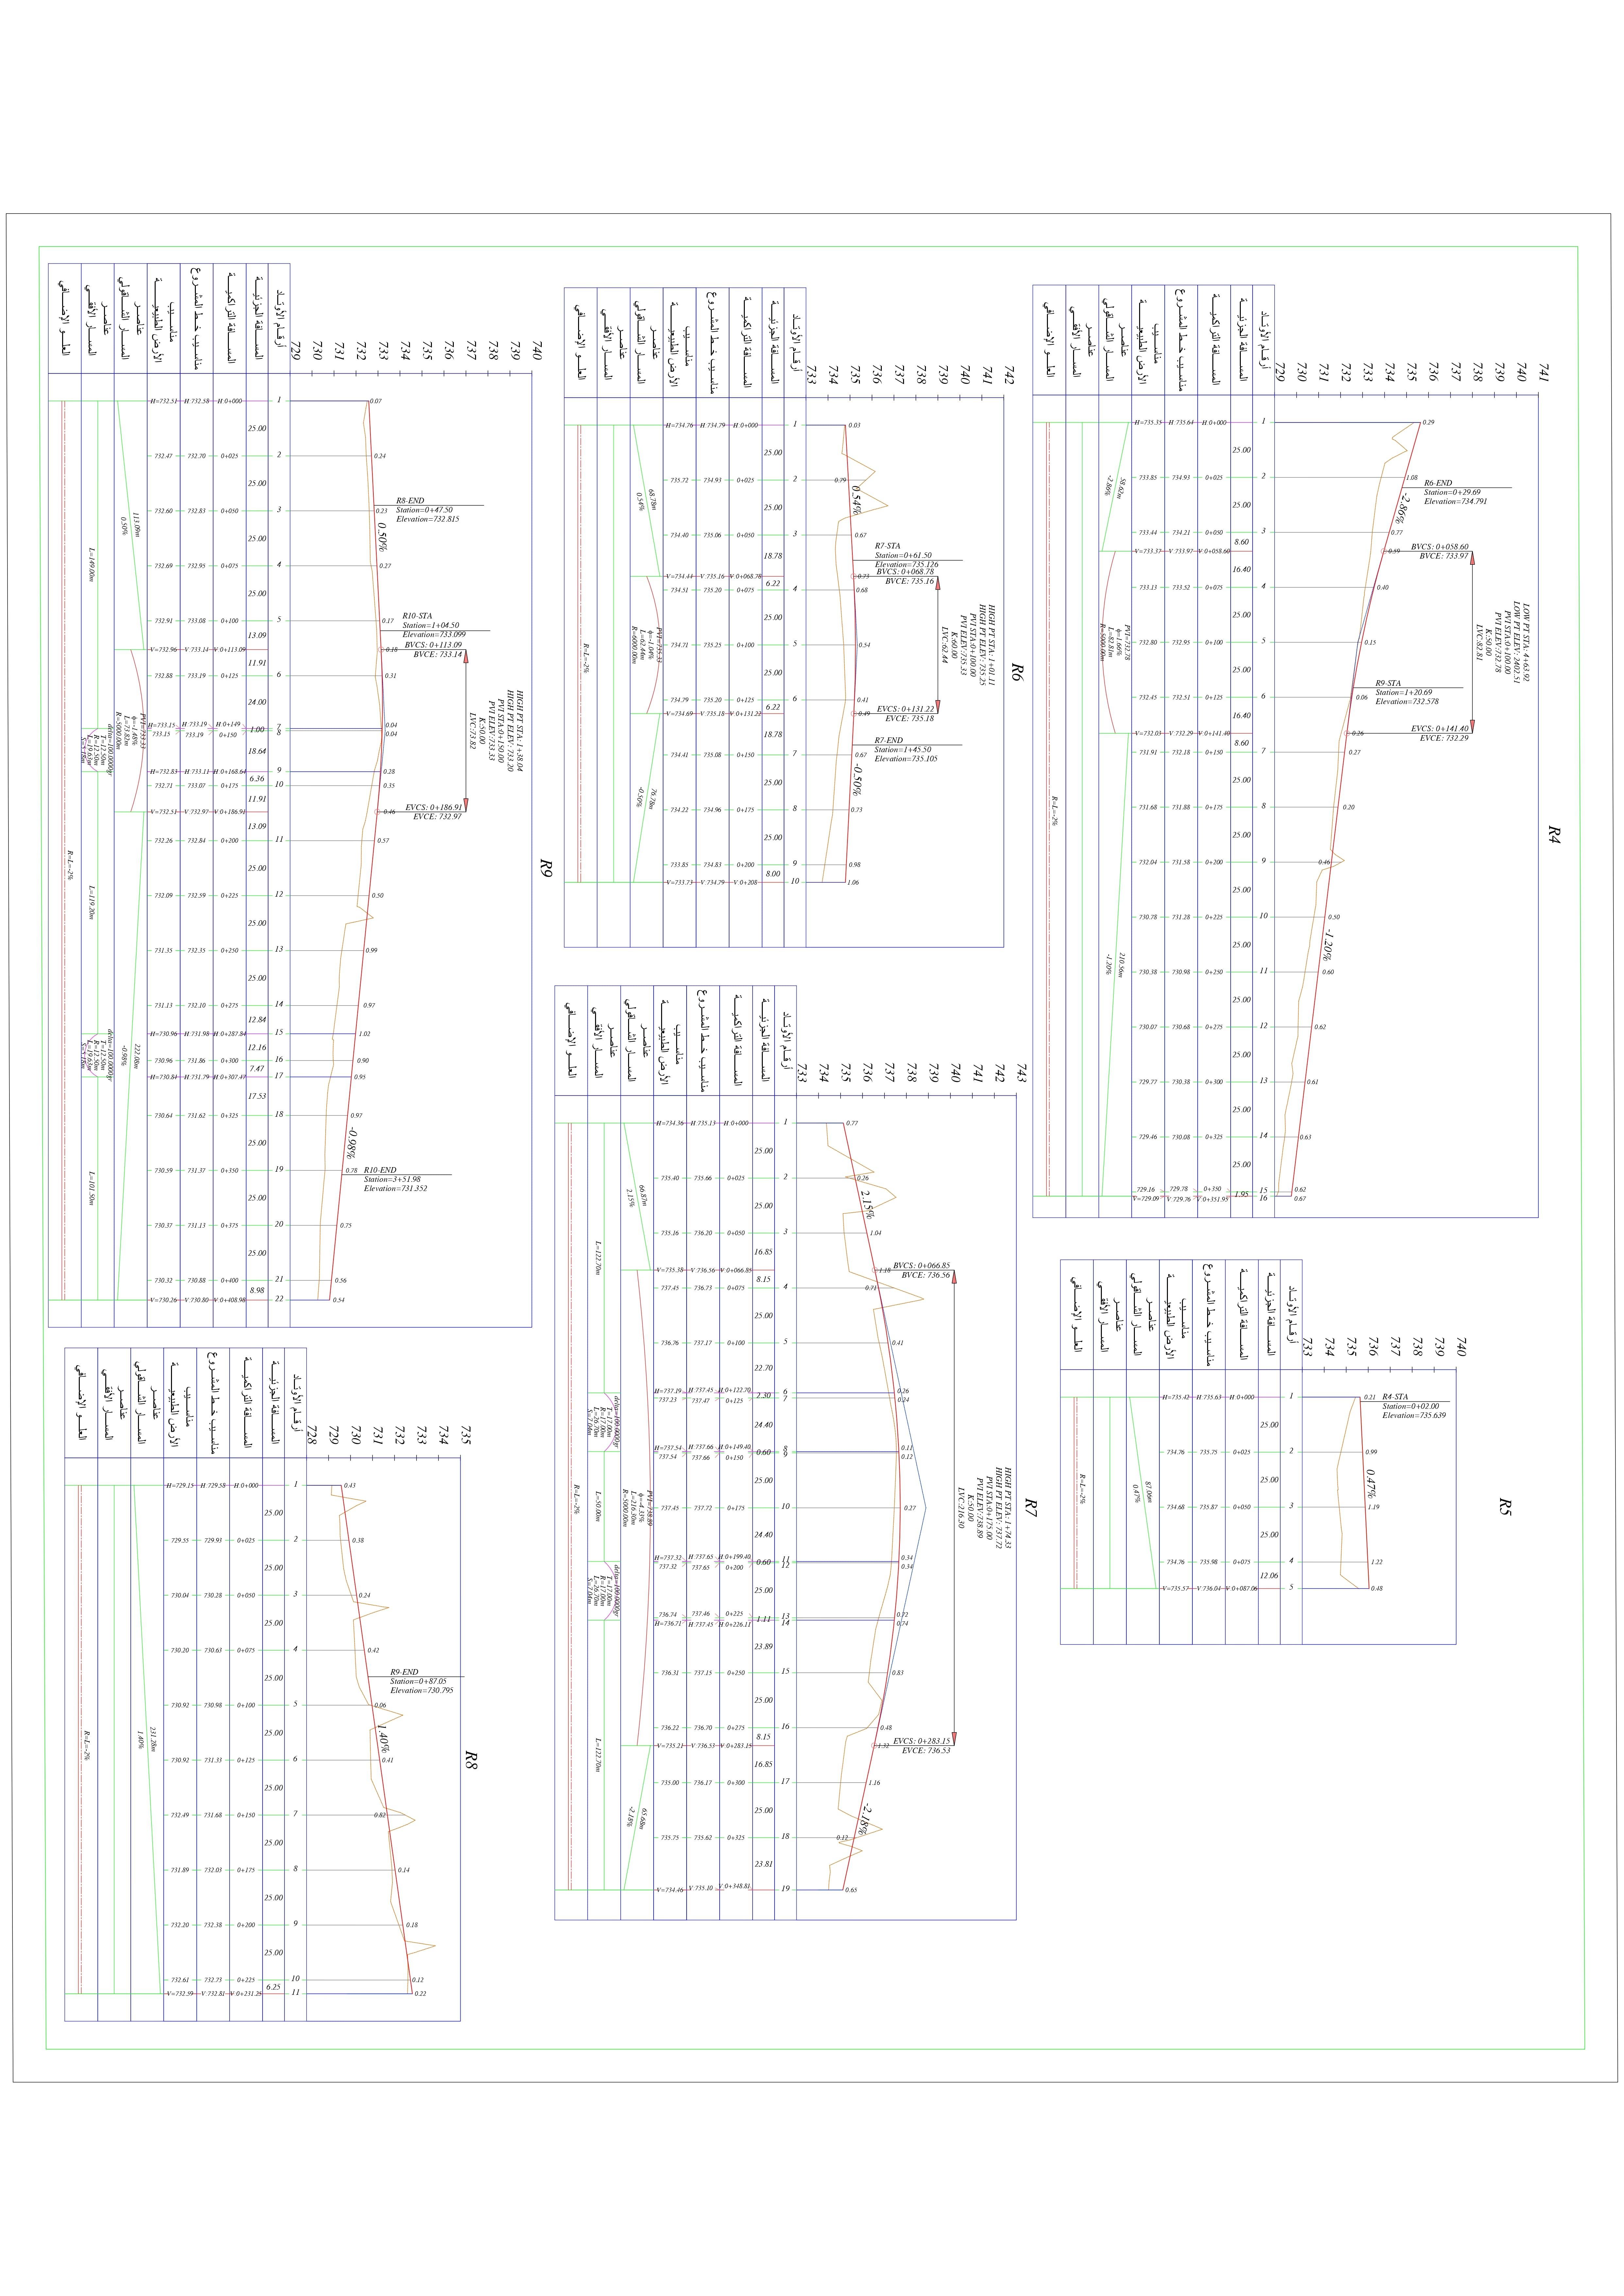
Longitudinal sections 3
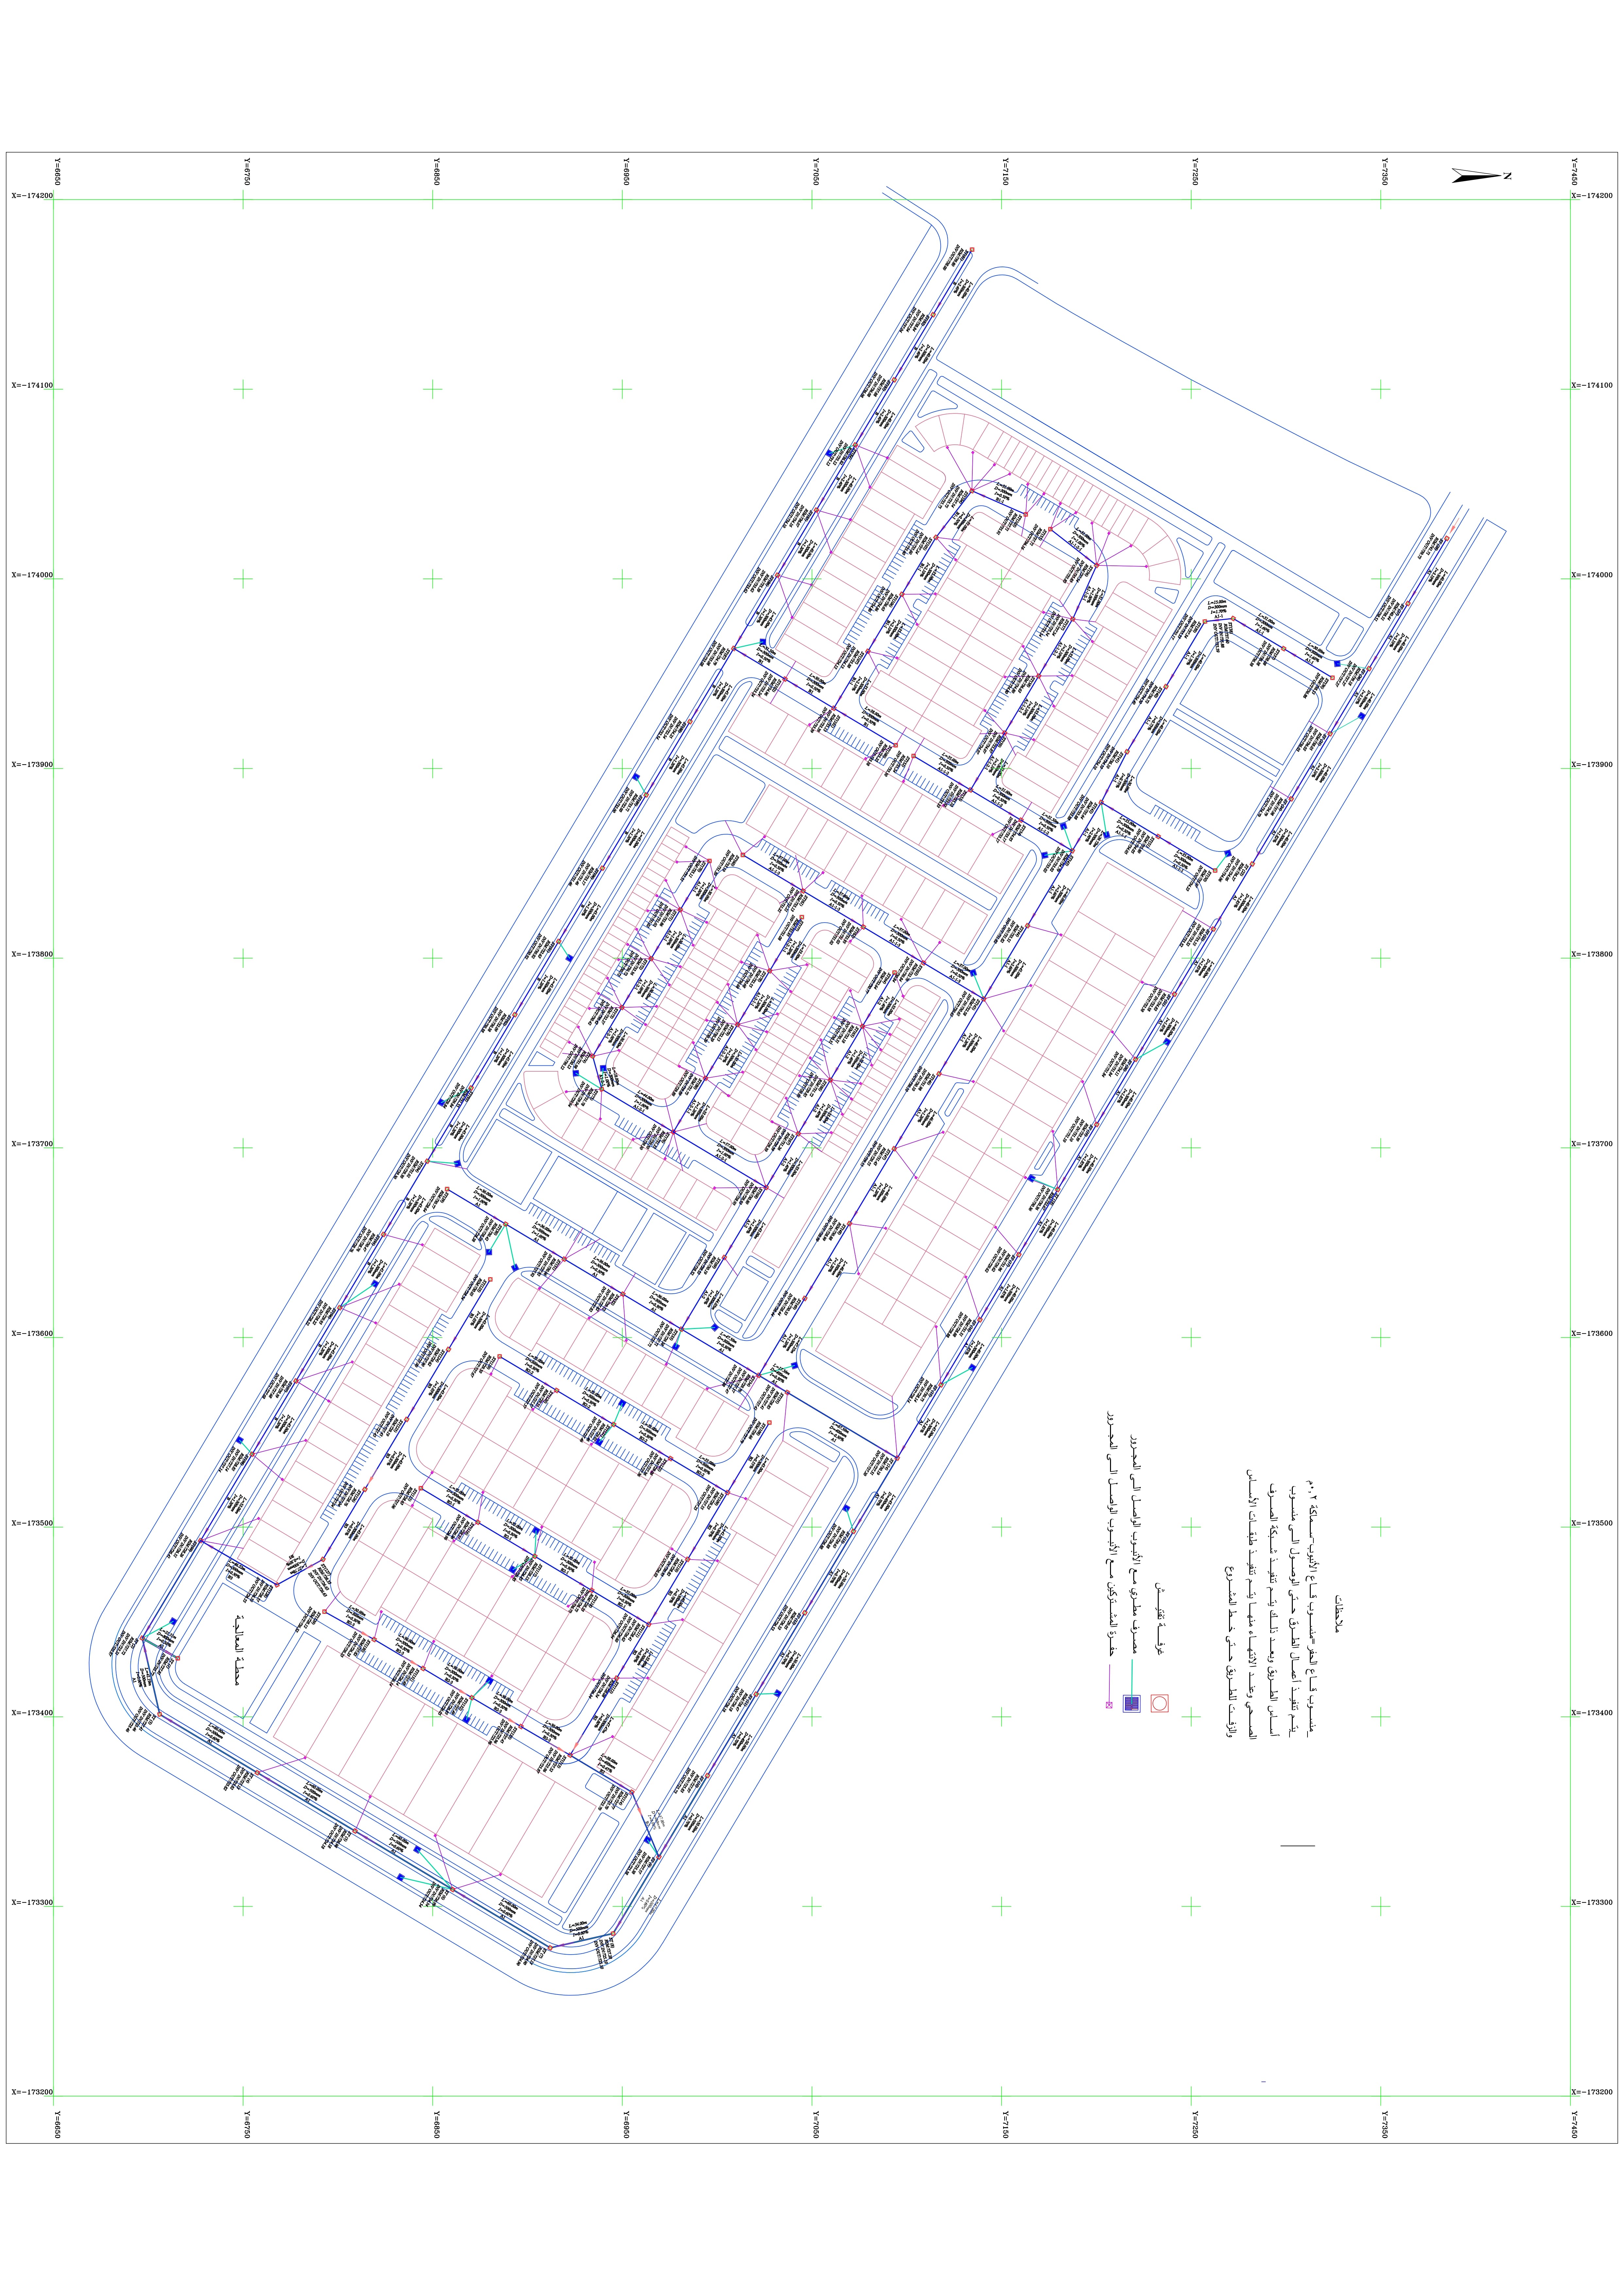
Network horizontal projection diagram
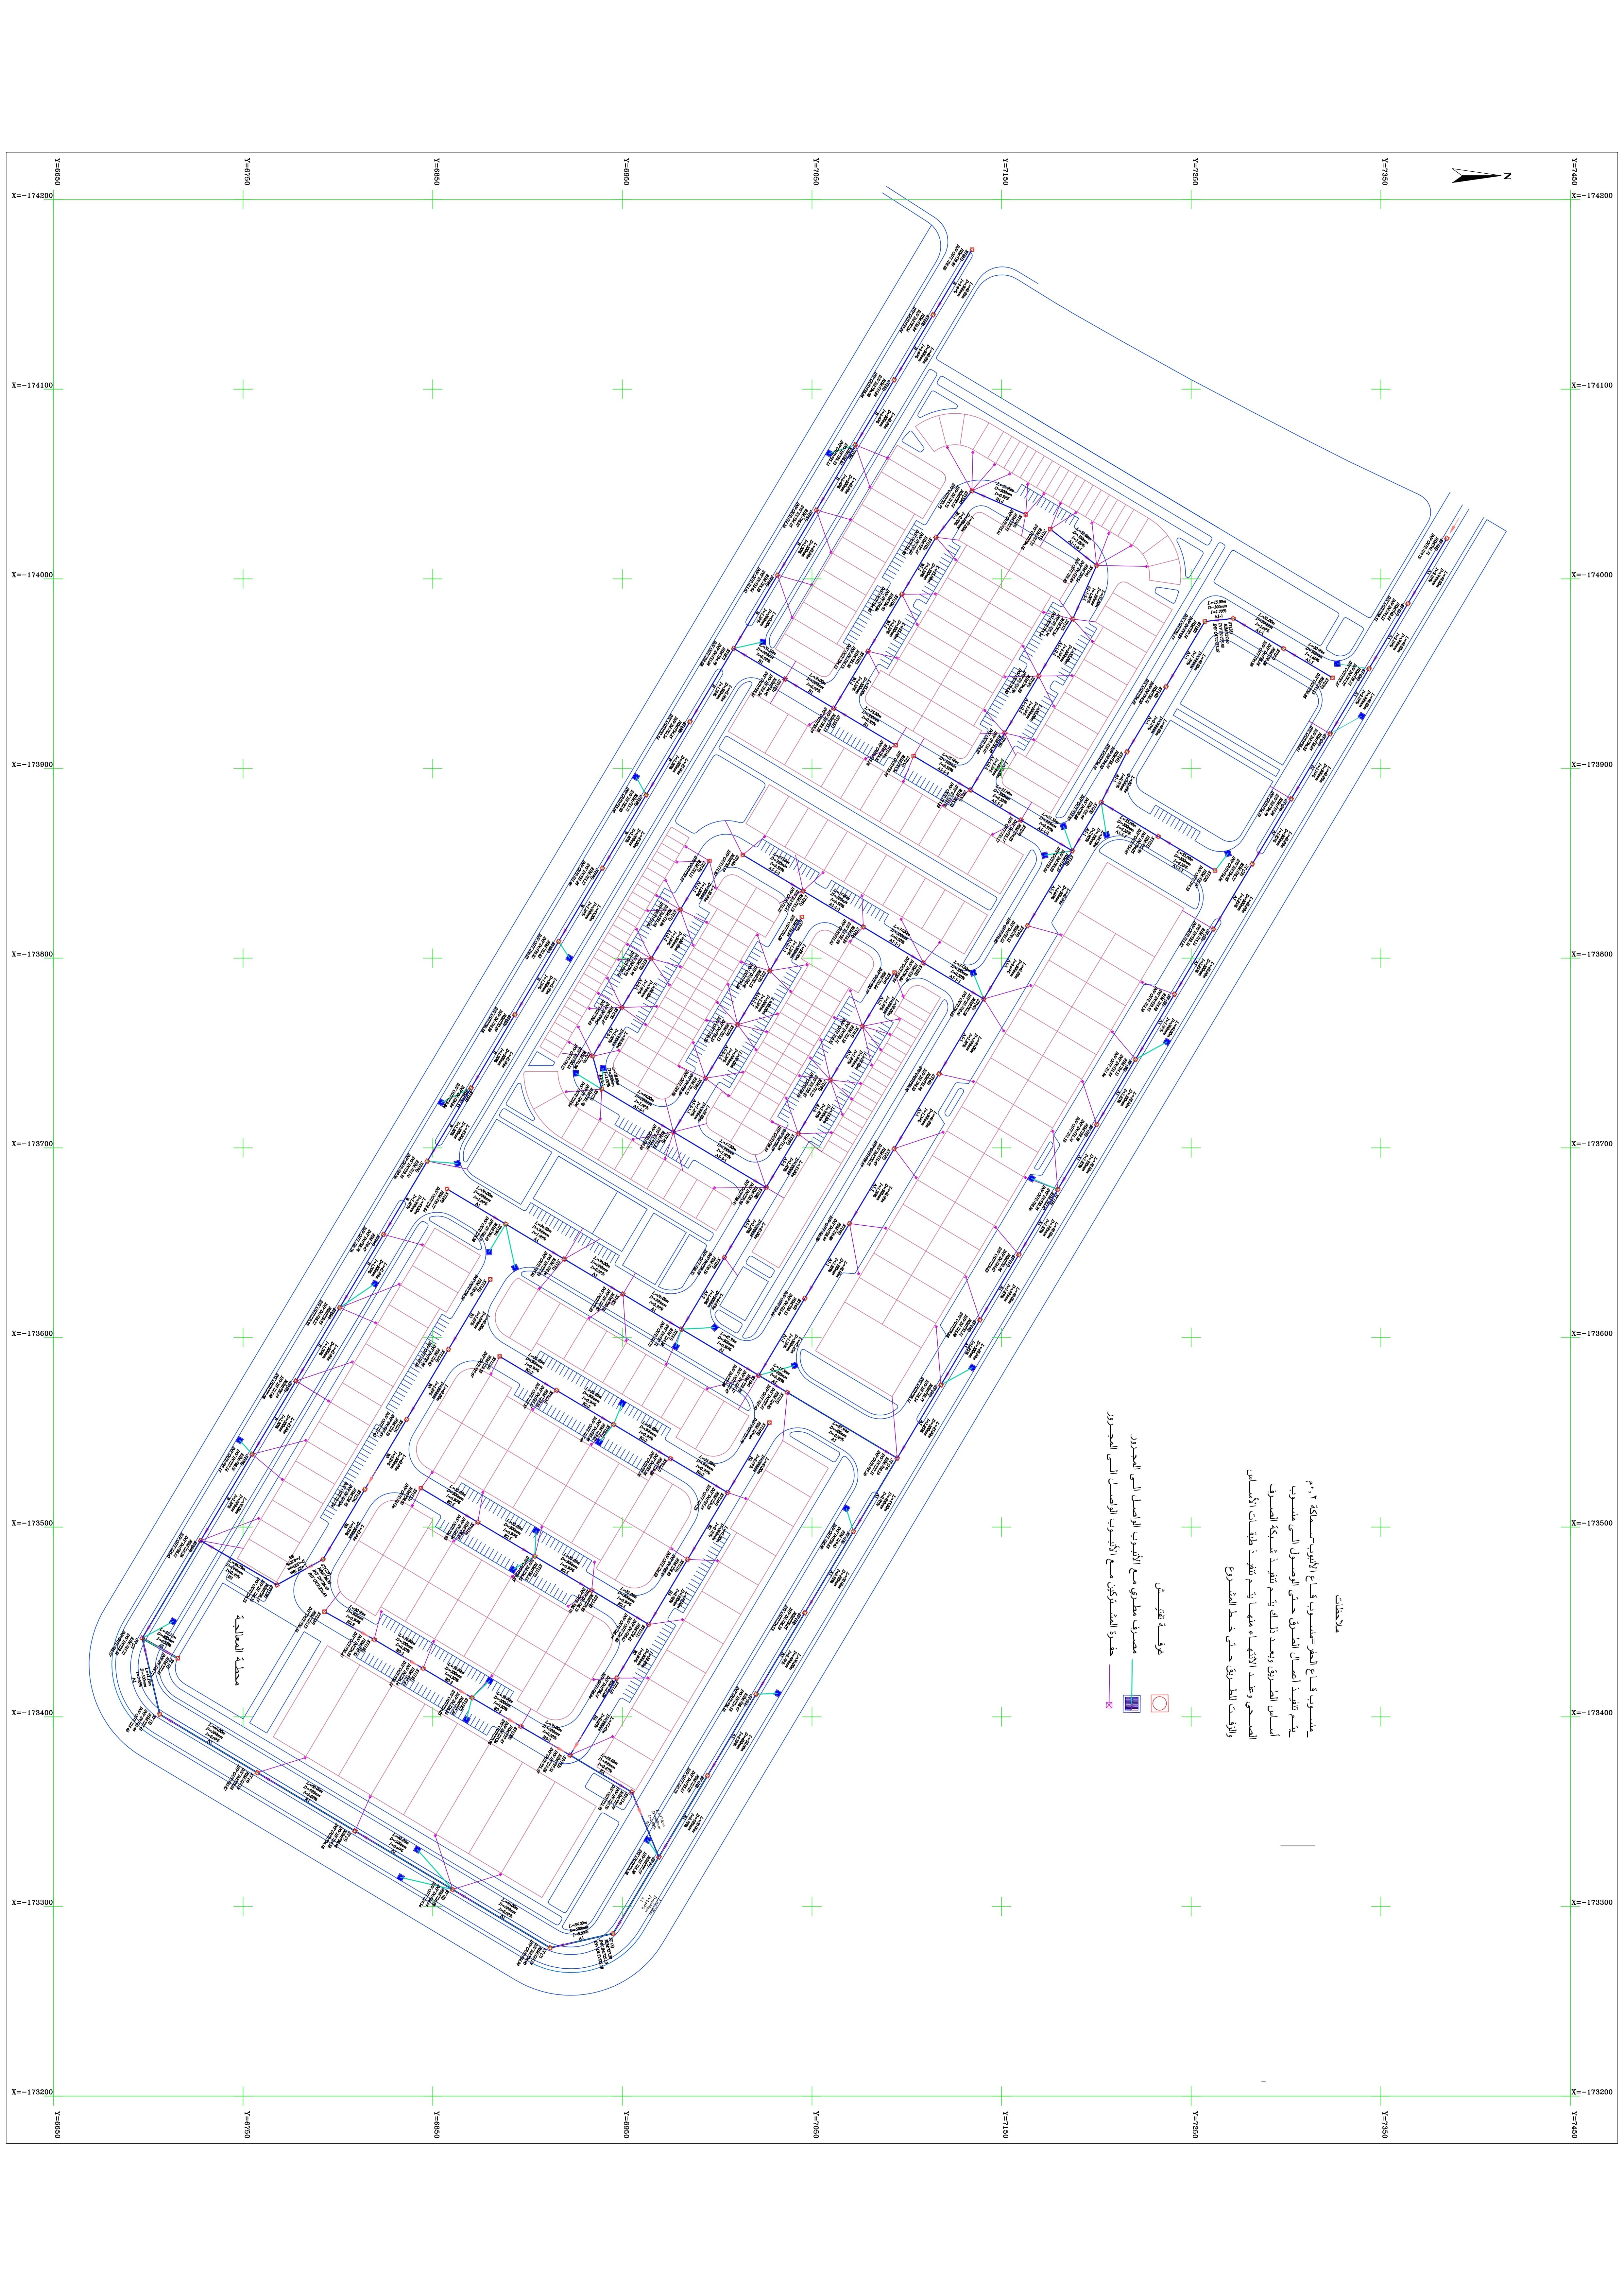
Network horizontal projection diagram2
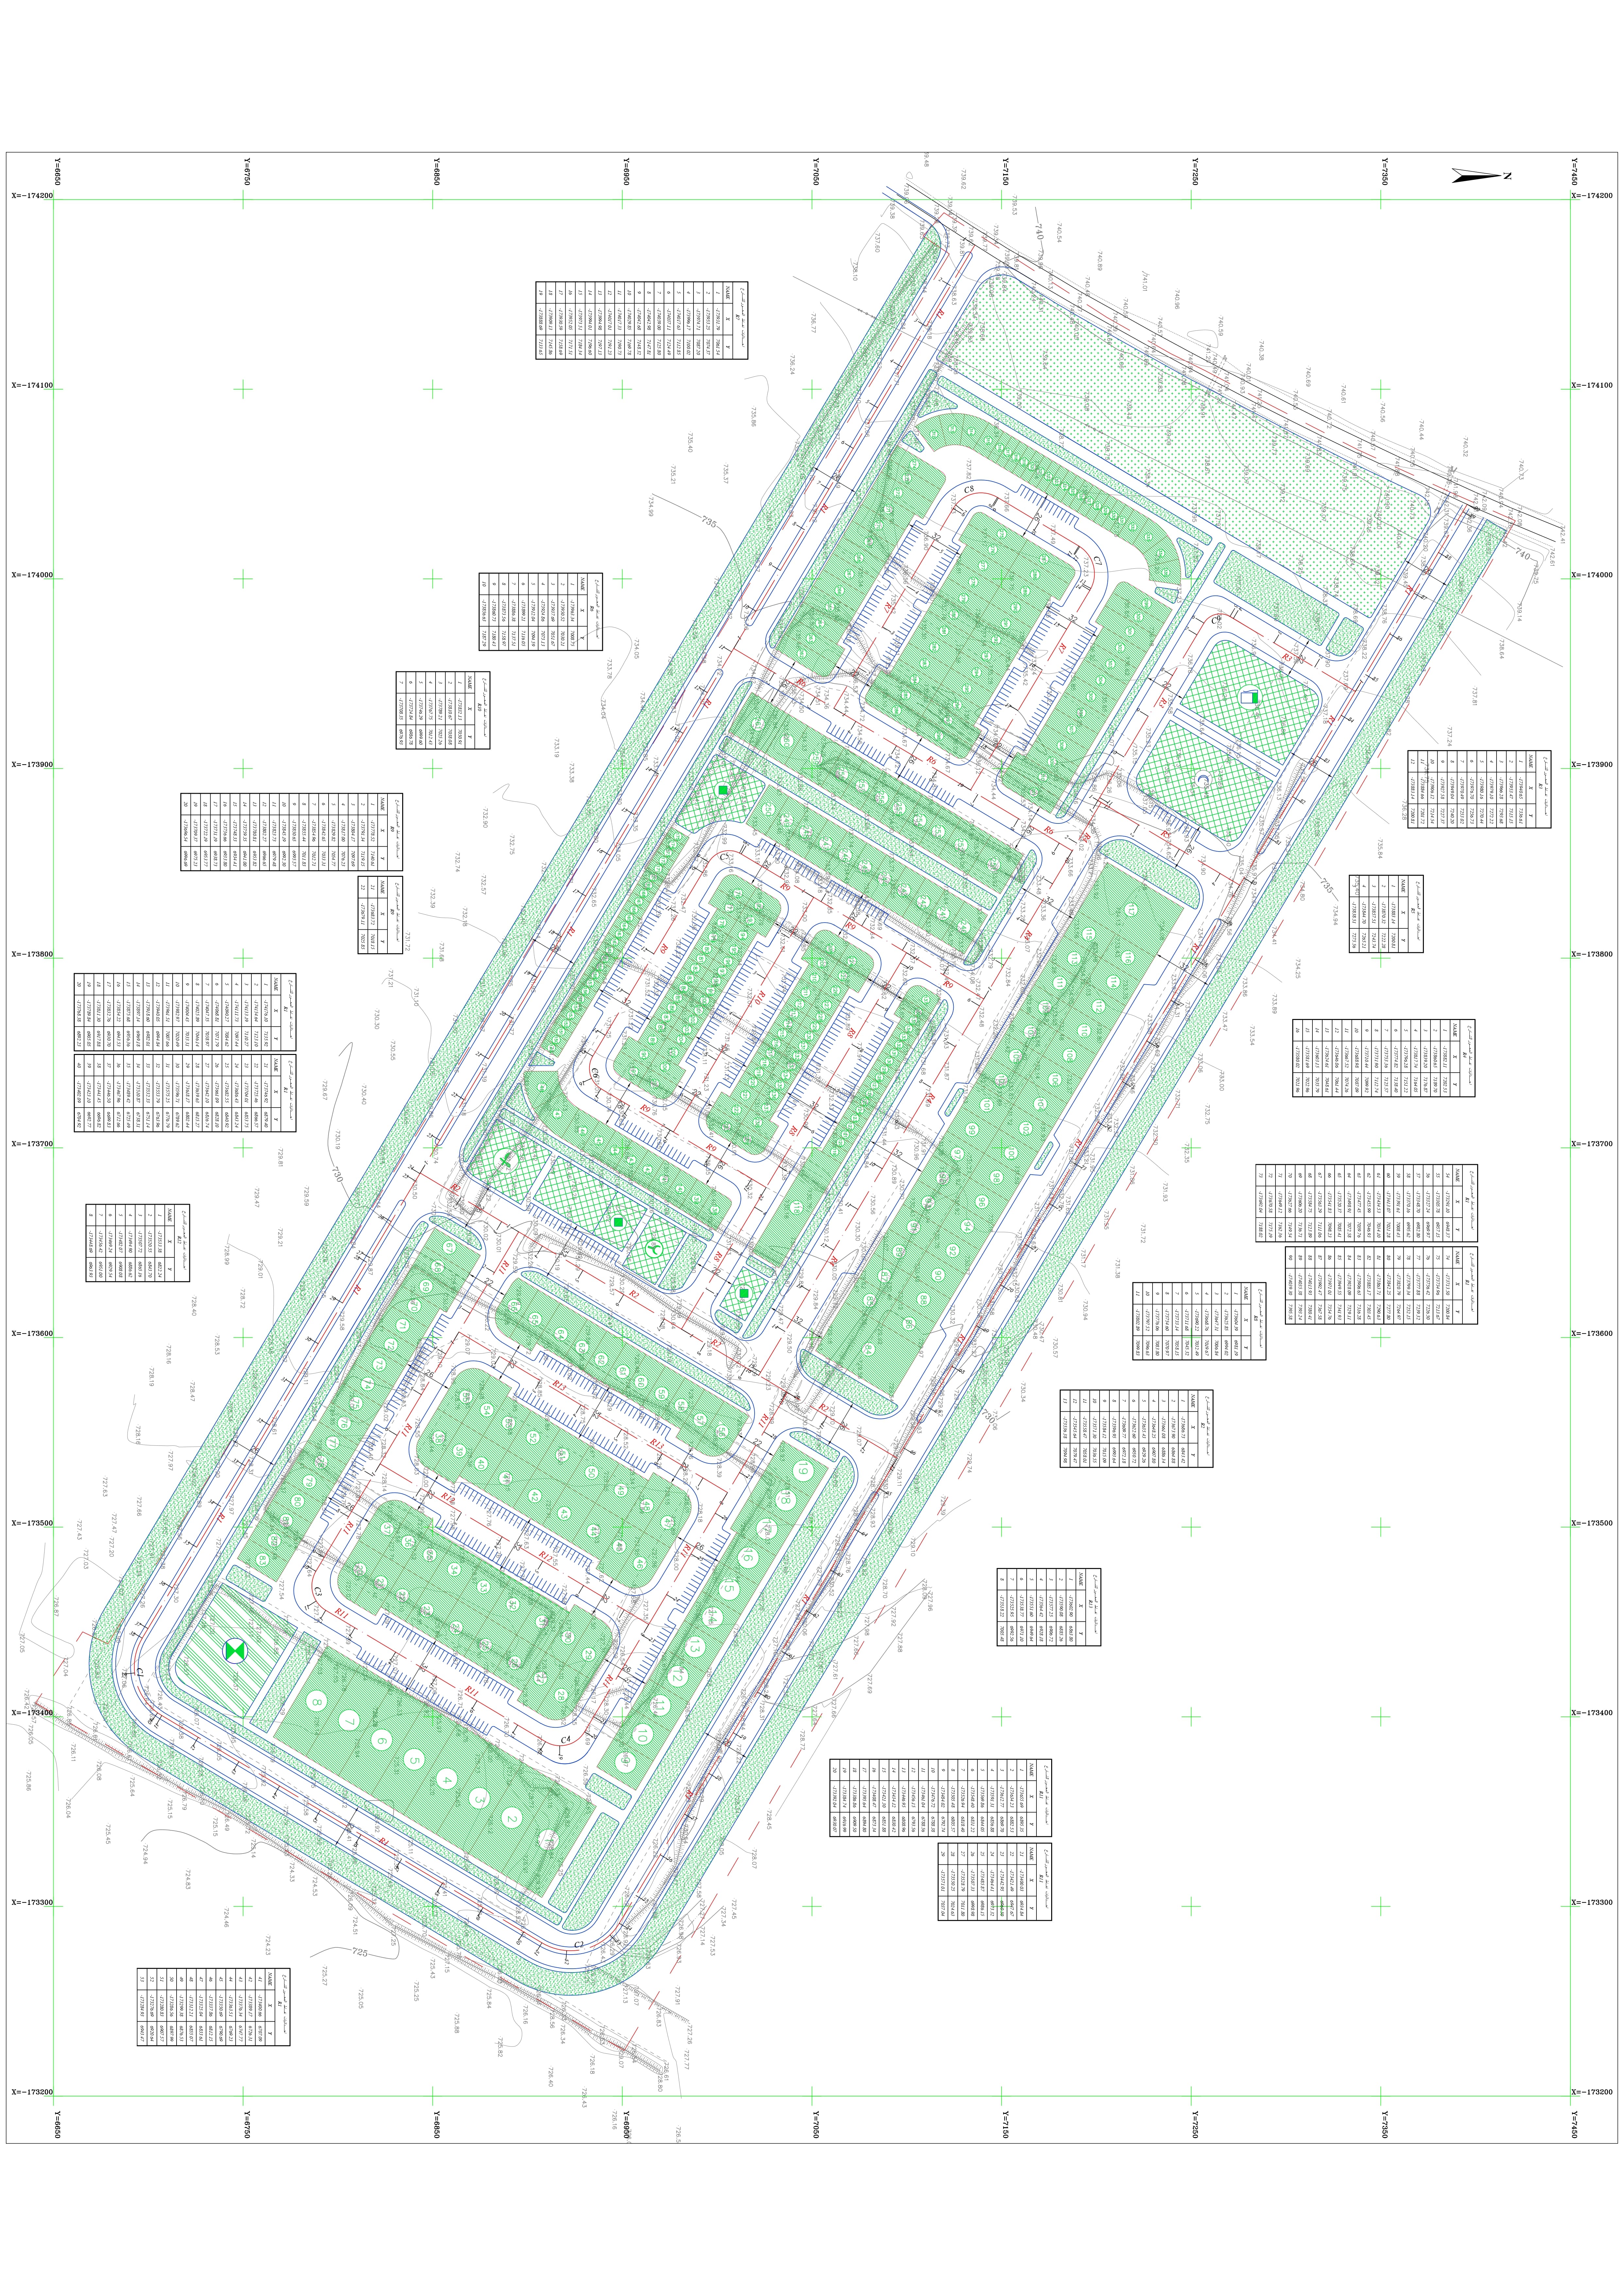
Plan of the horizontal projection (2)
Scope Of Services
Contract date and num
Contract No. 1 of 2019 .' | ' .0001-01-01
Client