
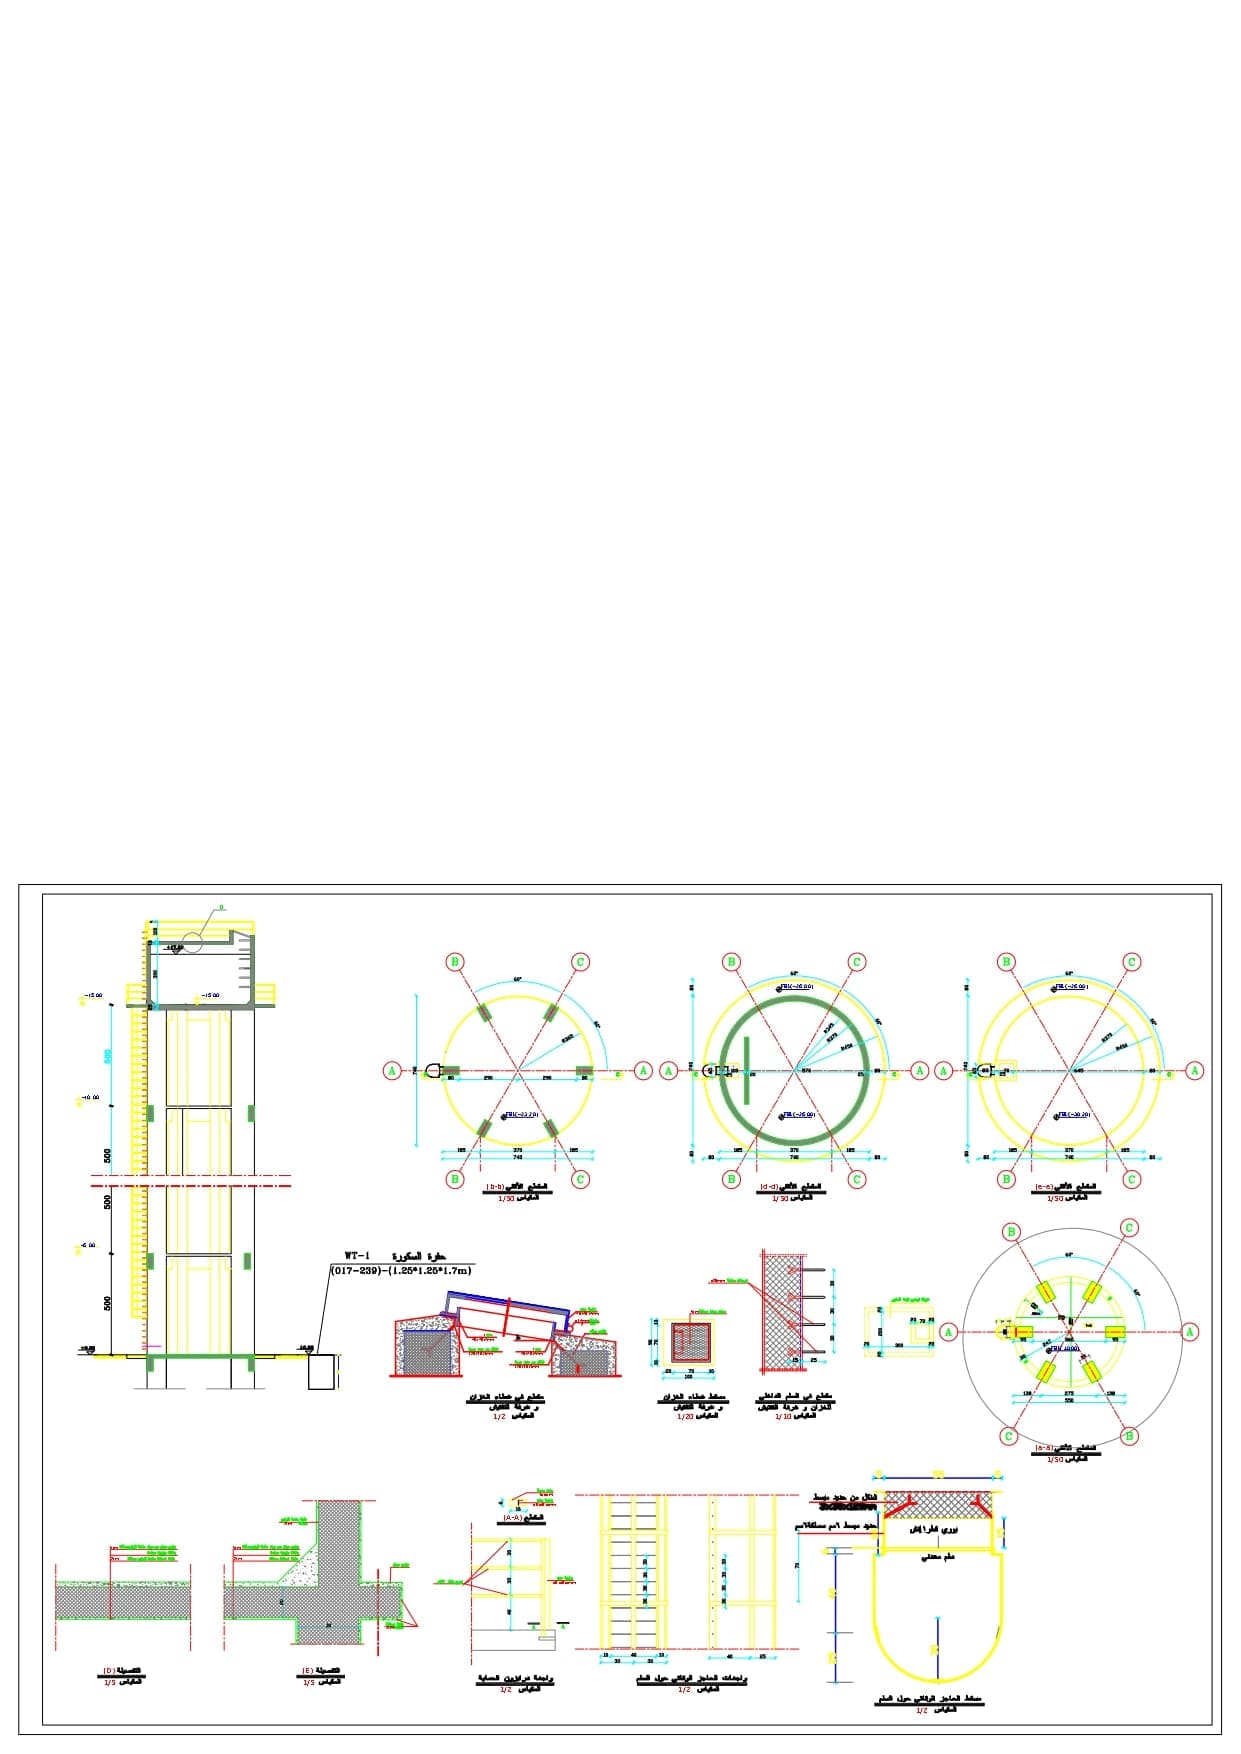
Architectural plan
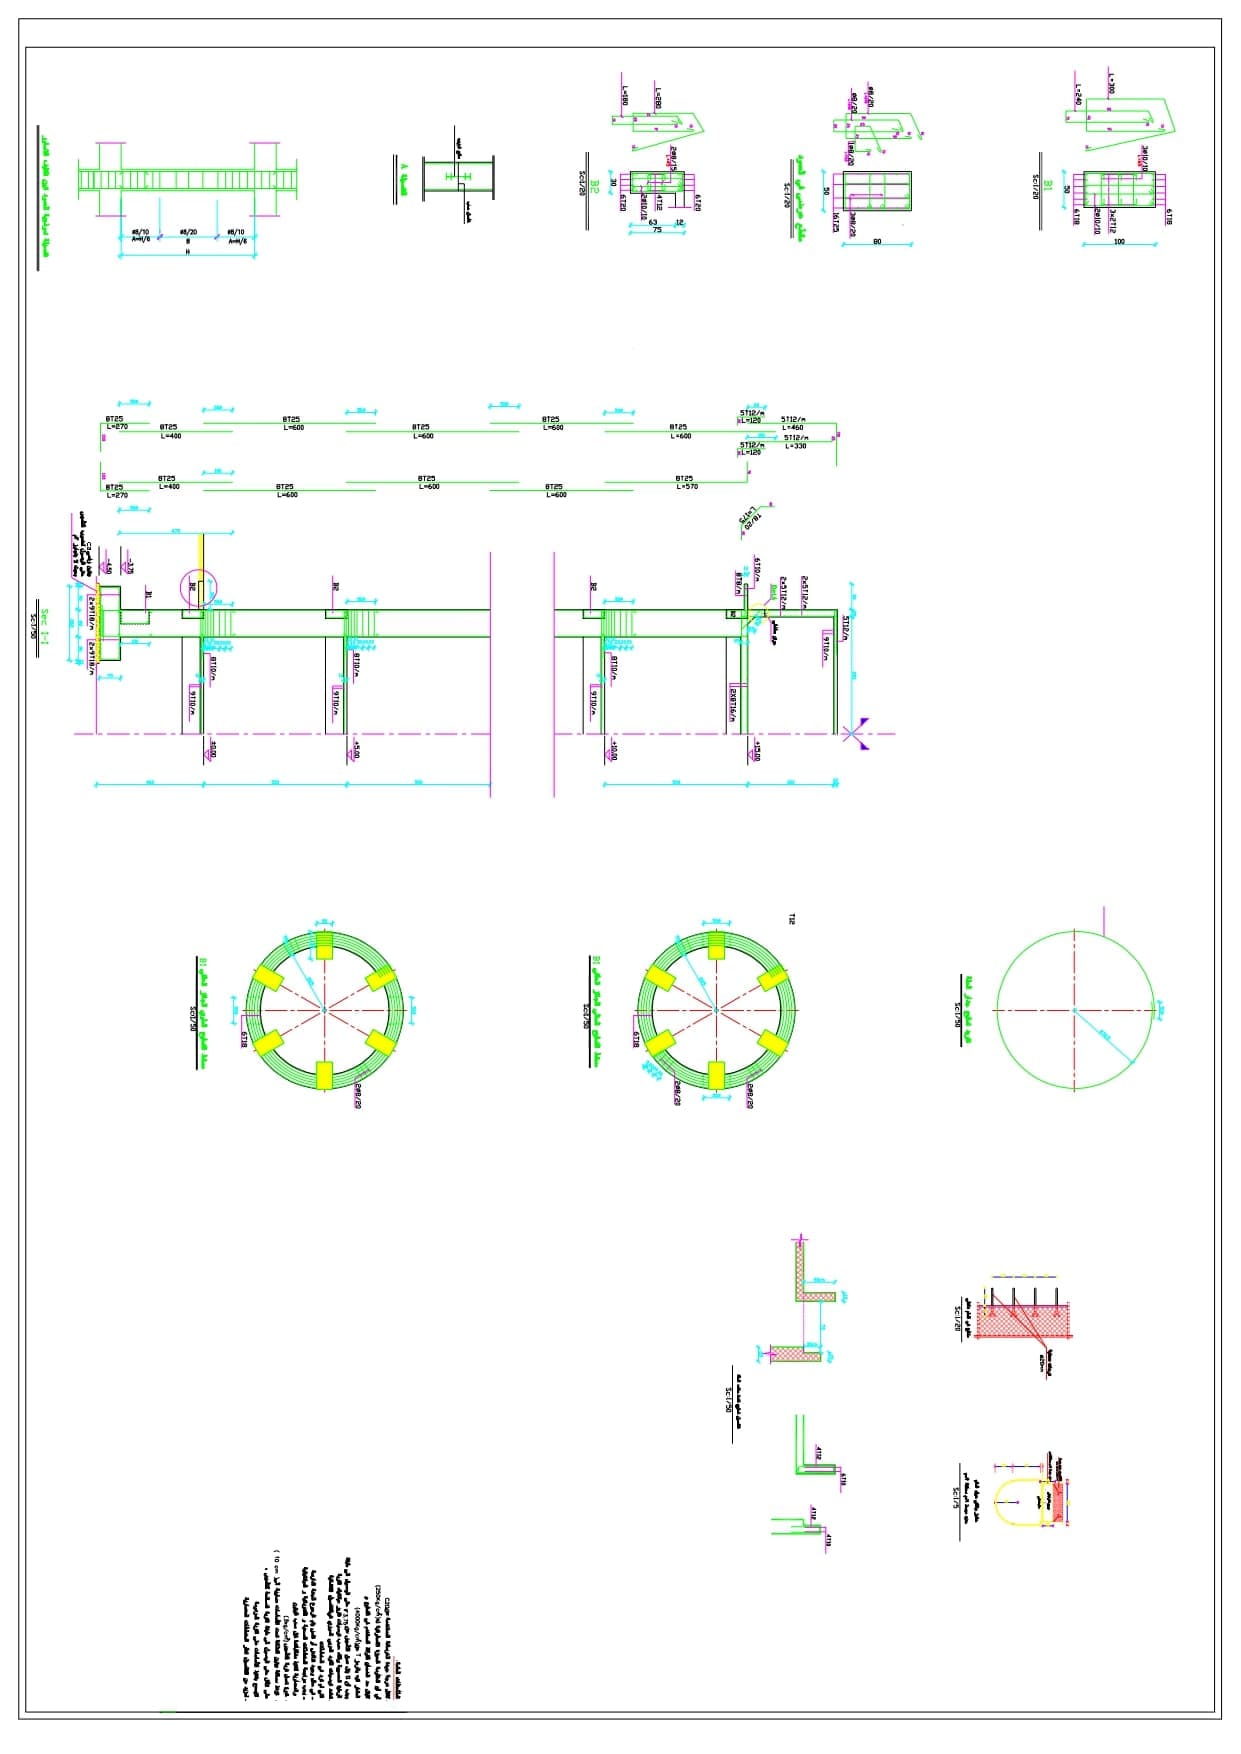
Column and beam plan
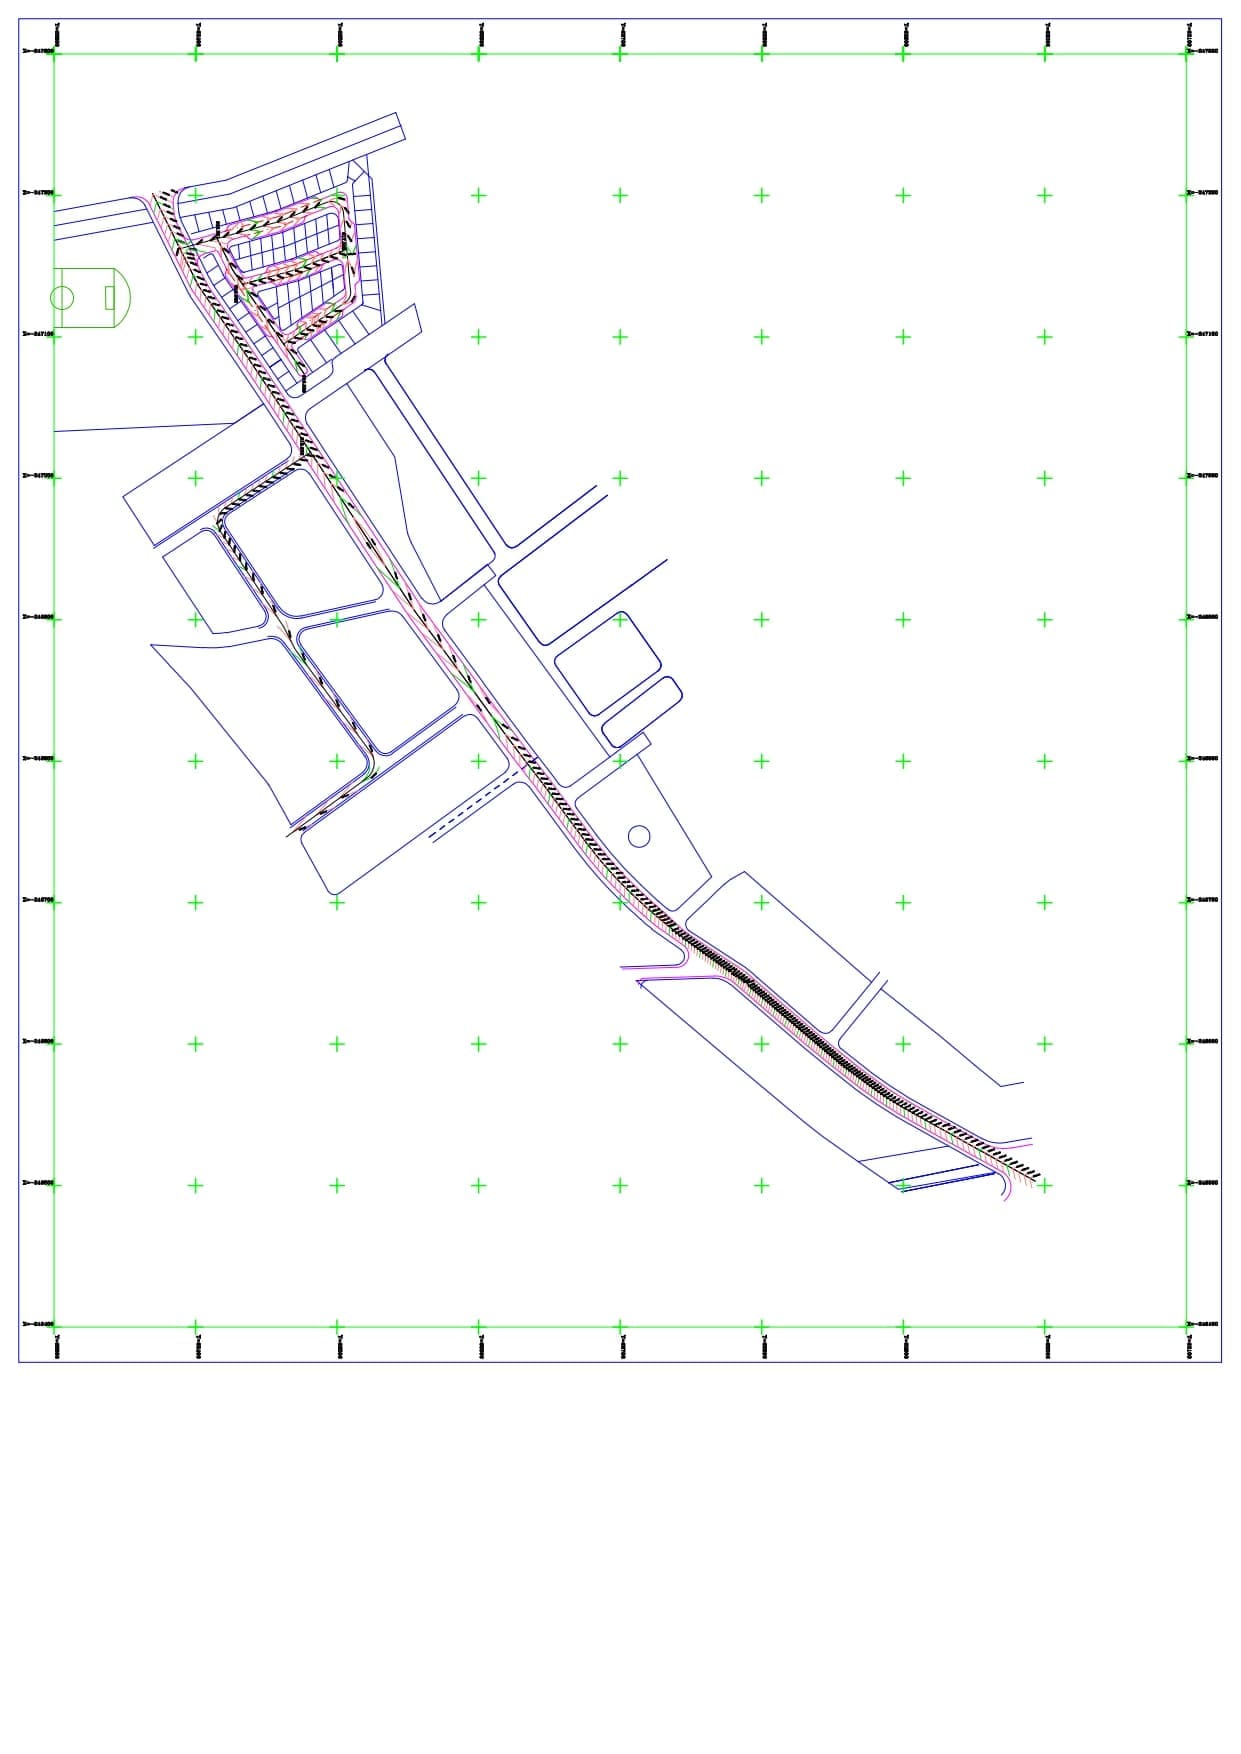
Vertical layout plan
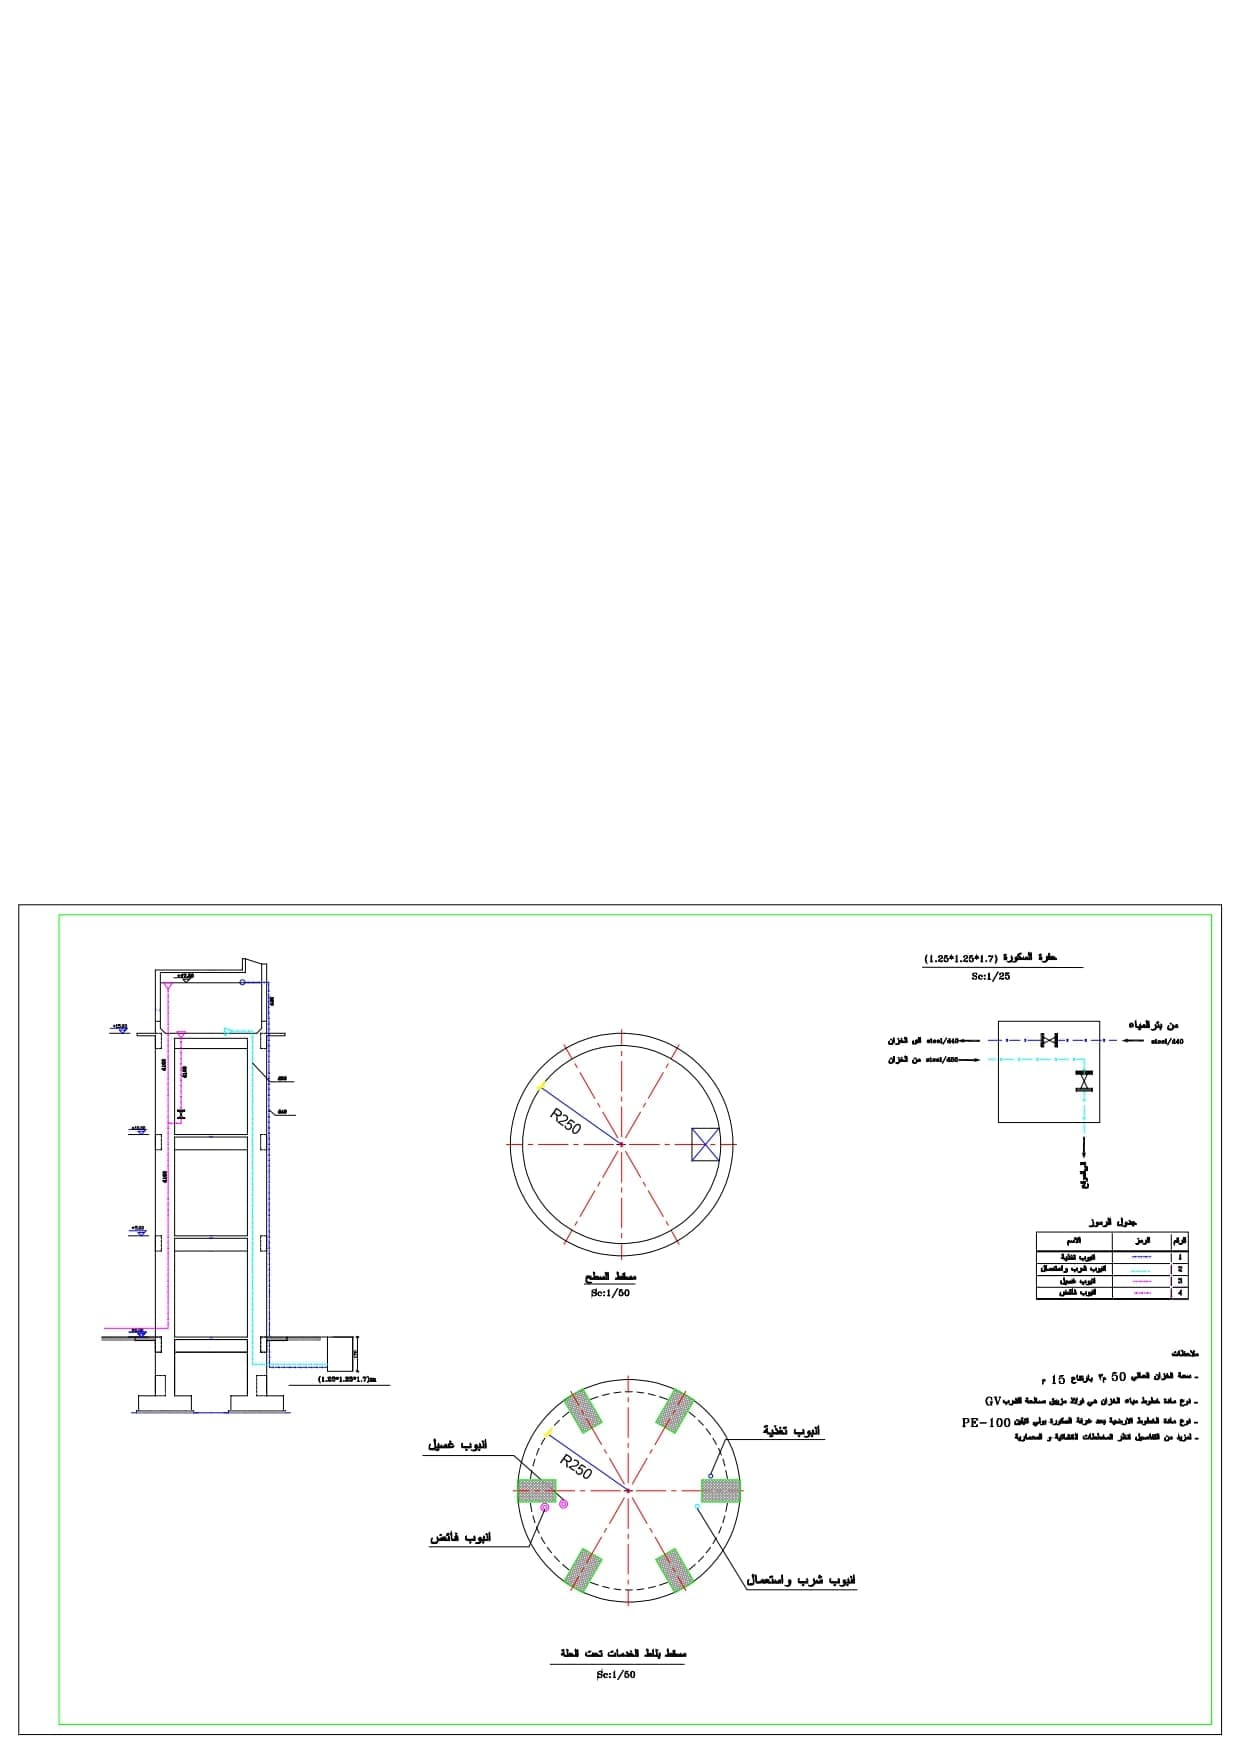
Plumbing layout
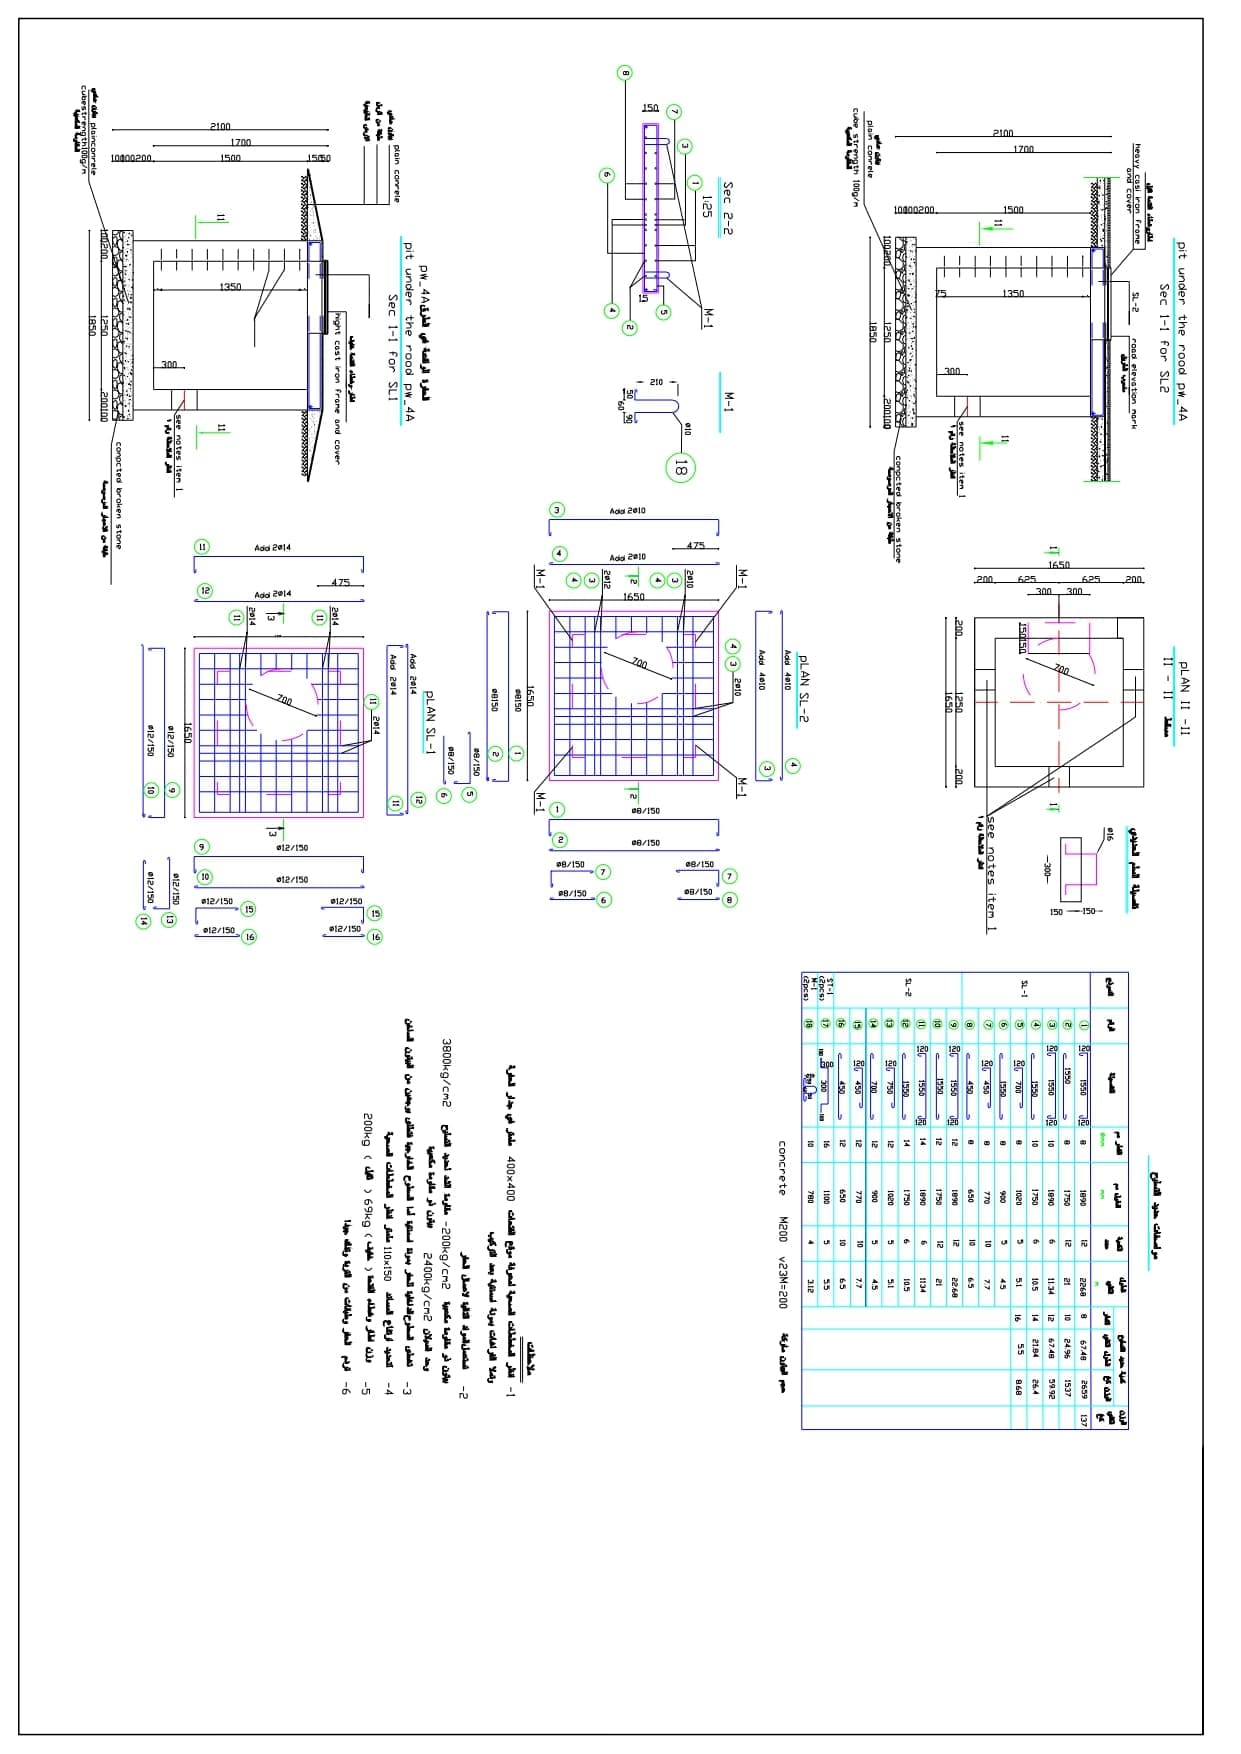
Score chart 1
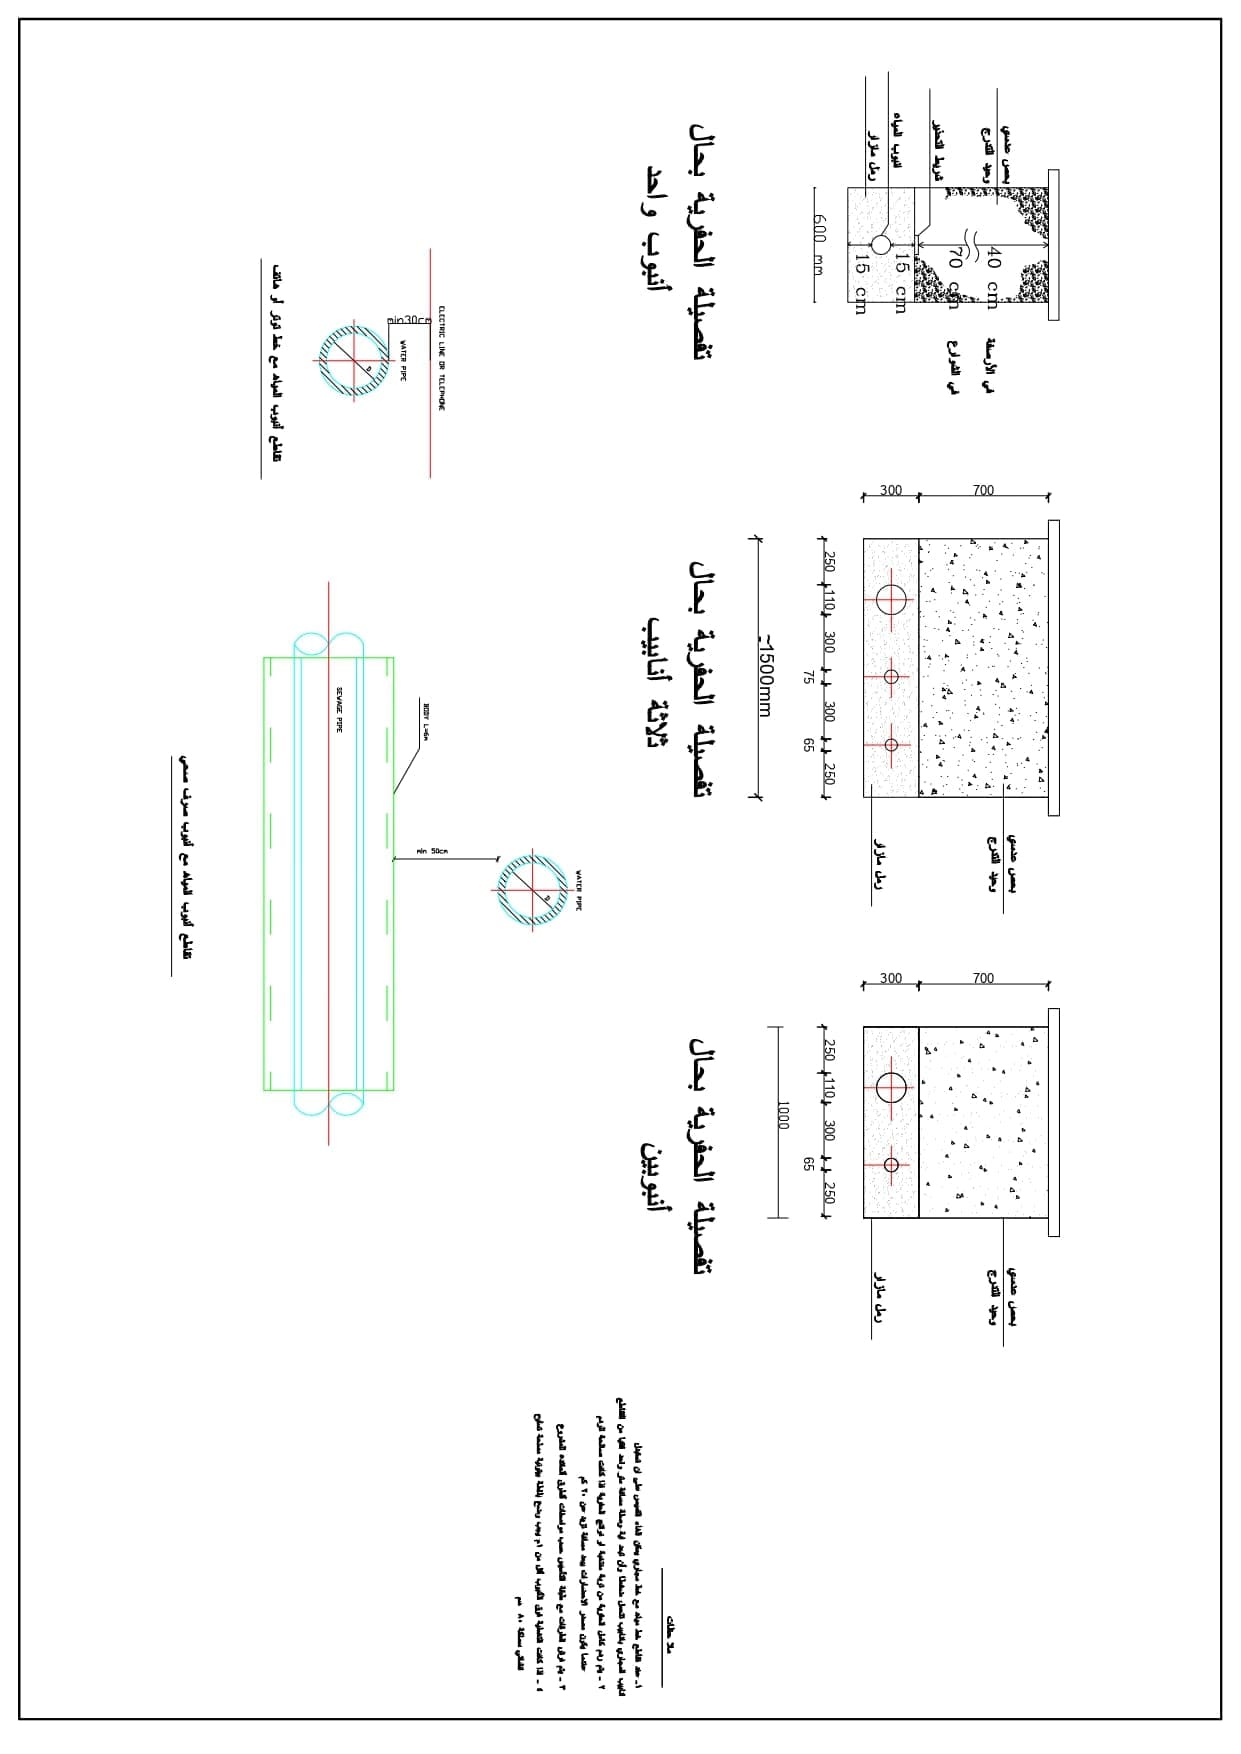
Diagram of pipe trenches for different depths
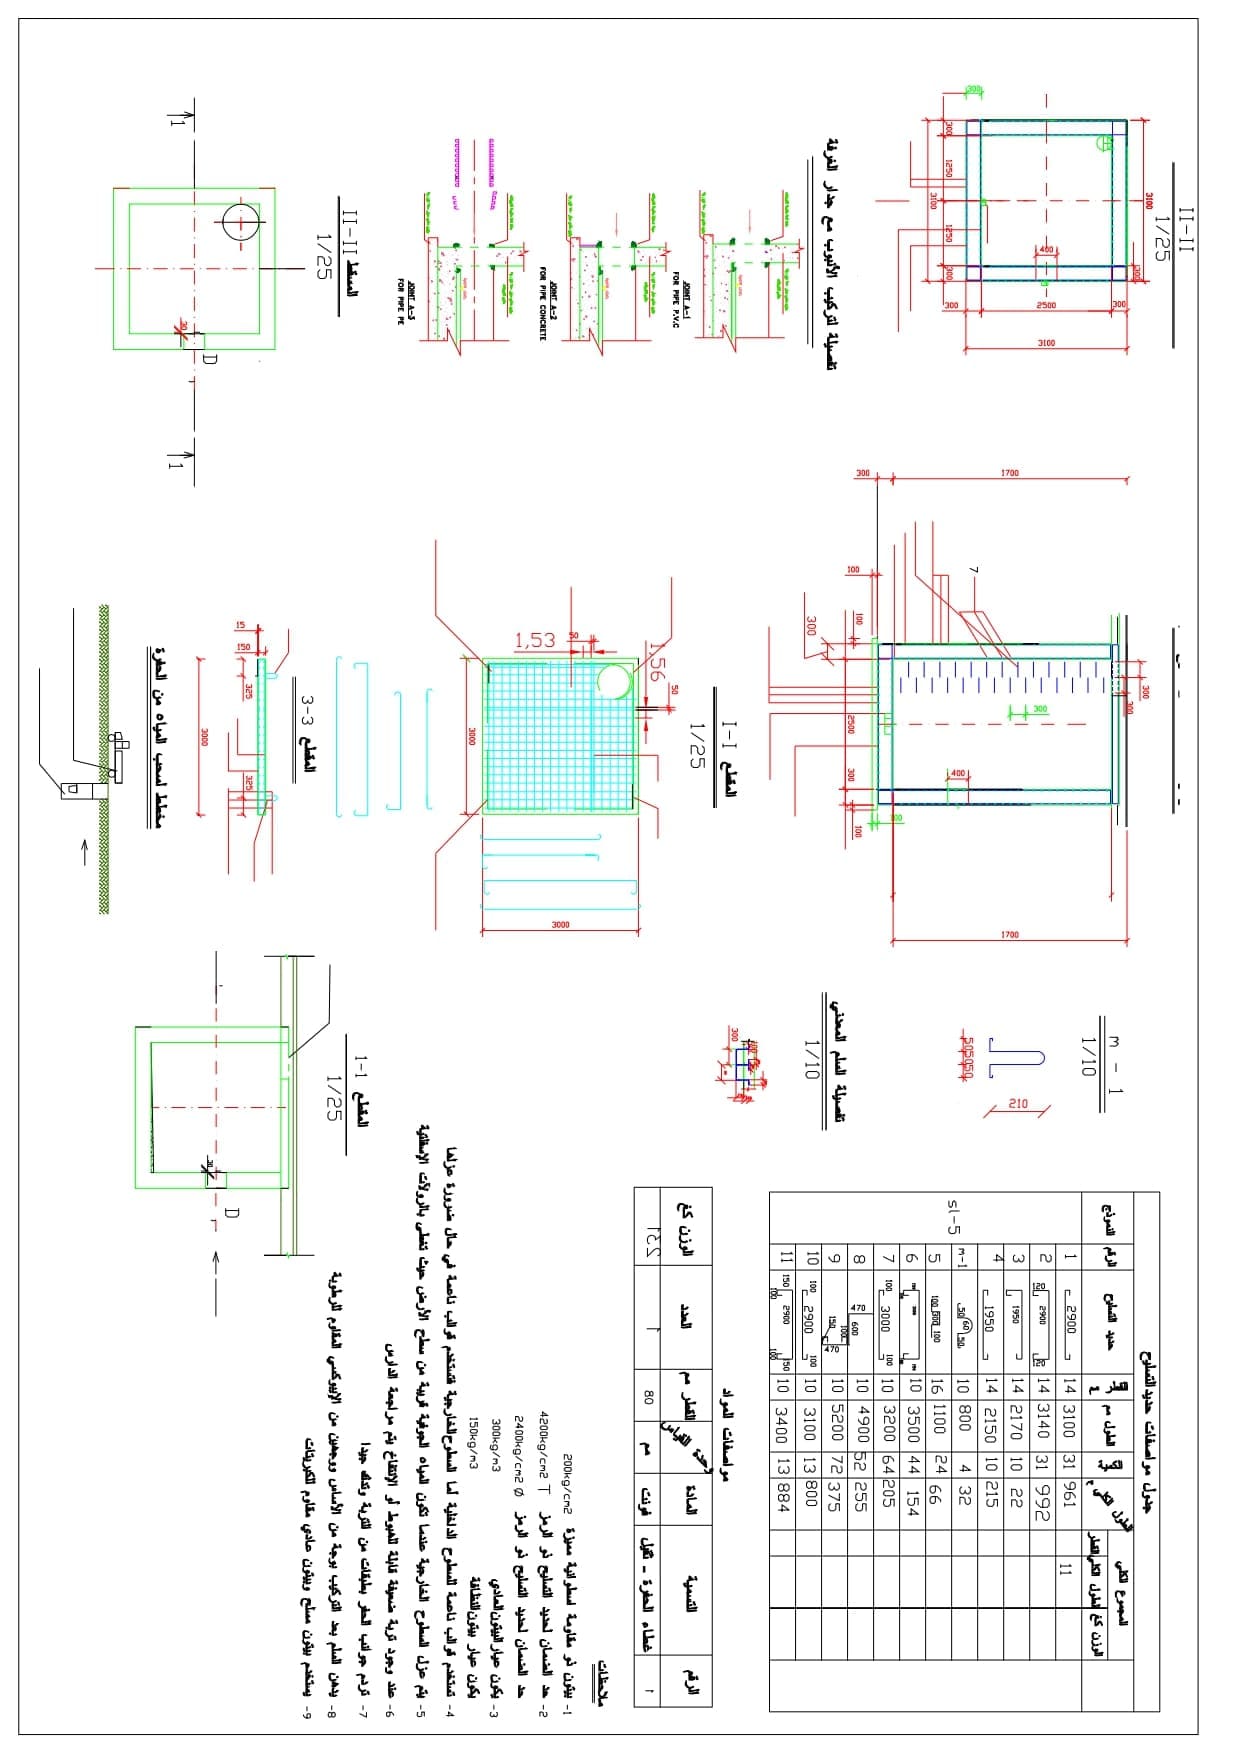
Skoura Pit Diagram 2
Scope Of Services
Contract date and num
Contract No. 1 of 2018 .' | ' .0001-01-01
Client